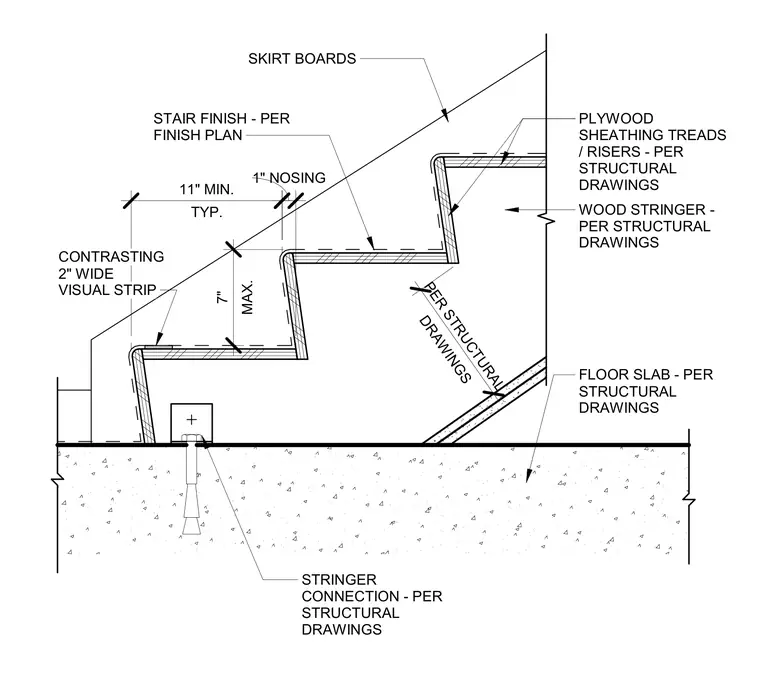
Wood stringers and plywood sheathing form the stair treads and risers, supported by a concrete floor slab with stringer connections sized per structural drawings. Stair finishes are coordinated per the finish plan, featuring a contrasting two-inch wide visual strip at the nosing. Risers maintain a maximum height of seven inches while treads provide an eleven-inch minimum depth with a one-inch nosing projection. Skirt boards finish the wall-side edge of the stair assembly.
MAX. 7" TYP. 11" MIN. 1" NOSING DRAWINGS PER STRUCTURAL FLOOR SLAB - PER STRUCTURAL DRAWINGS WOOD STRINGER - PER STRUCTURAL DRAWINGS PLYWOOD SHEATHING TREADS / RISERS - PER STRUCTURAL DRAWINGS STAIR FINISH - PER FINISH PLAN STRINGER CONNECTION - PER STRUCTURAL DRAWINGS CONTRASTING 2" WIDE VISUAL STRIP SKIRT BOARDS
Members view this detail in full resolution, download the CAD files (SVG, PDF), and can adapt it in the built-in CAD editor — export DXF, DWG, or PDF.
Start membership