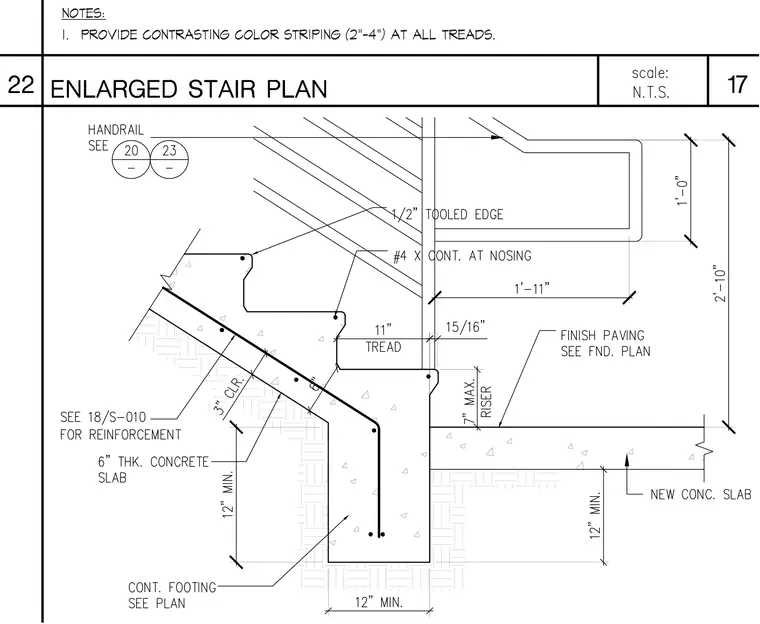
This enlarged stair detail shows concrete stair construction with a six-inch thick concrete slab, continuous footing, and new concrete slab finish paving. A number four continuous reinforcing bar is located at the stair nosing alongside a one-half inch tooled edge. The treads are dimensioned at eleven inches with a seven inch maximum riser height. Handrail attachments refer to details twenty and twenty-three, and reinforcement notes refer to sheet eighteen S-zero-one. Additional notes require contrasting color striping two to four inches wide at all treads.
Members view this detail in full resolution, download the CAD files (SVG, PDF), and can adapt it in the built-in CAD editor — export DXF, DWG, or PDF.
Start membership