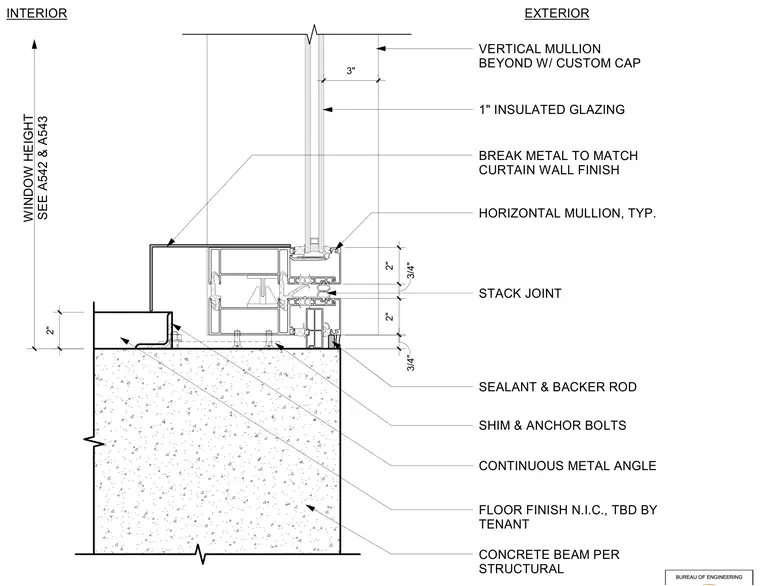
A curtain wall fixed sill assembly anchored to a concrete beam supports a commercial storefront or exterior skin. The structural connection consists of a continuous metal angle fastened with anchor bolts and leveled with shims atop the concrete beam. The glazing system features one-inch insulated glass units framed by typical horizontal and vertical mullions, with a stack joint incorporating sealant and backer rod for weatherproofing. Interior trim includes a break metal closure finished to match the curtain wall, abutting a floor finish designated not in contract and to be determined by the tenant. A vertical mullion extends beyond with a custom cap.
EXTERIOR INTERIOR 2" 3/4" 2" WINDOW HEIGHT SEE A542 & A543 3/4" 2" 3" VERTICAL MULLION BEYOND W/ CUSTOM CAP 1" INSULATED GLAZING BREAK METAL TO MATCH CURTAIN WALL FINISH HORIZONTAL MULLION, TYP. STACK JOINT SEALANT & BACKER ROD SHIM & ANCHOR BOLTS CONTINUOUS METAL ANGLE FLOOR FINISH N.I.C., TBD BY TENANT CONCRETE BEAM PER STRUCTURAL BUREAU OF ENGINEERING
Members view this detail in full resolution, download the CAD files (SVG, PDF), and can adapt it in the built-in CAD editor — export DXF, DWG, or PDF.
Start membership