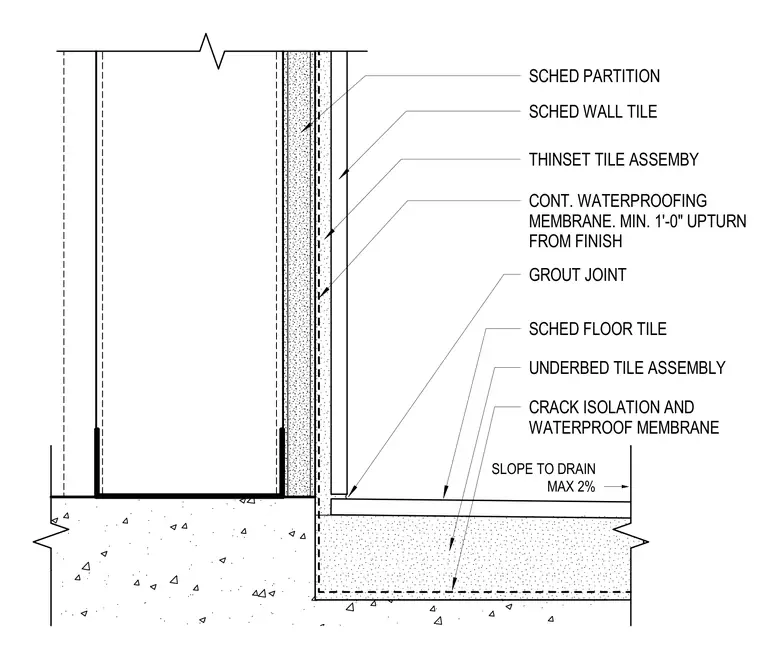
A restroom floor and wall tile transition over a concrete slab. A scheduled wall partition receives scheduled wall tile applied with a thinset tile assembly. A continuous waterproofing membrane extends up the wall with a minimum one-foot upturn from the finish floor. The floor assembly features a scheduled floor tile over an underbed tile assembly, set over a crack isolation and waterproof membrane. The floor is sloped to the drain at a maximum of two percent.
SCHED PARTITION GROUT JOINT SCHED FLOOR TILE SCHED WALL TILE THINSET TILE ASSEMBY CONT. WATERPROOFING MEMBRANE. MIN. 1'-0" UPTURN FROM FINISH CRACK ISOLATION AND WATERPROOF MEMBRANE UNDERBED TILE ASSEMBLY SLOPE TO DRAIN MAX 2%
Members view this detail in full resolution, download the CAD files (SVG, PDF), and can adapt it in the built-in CAD editor — export DXF, DWG, or PDF.
Start membership