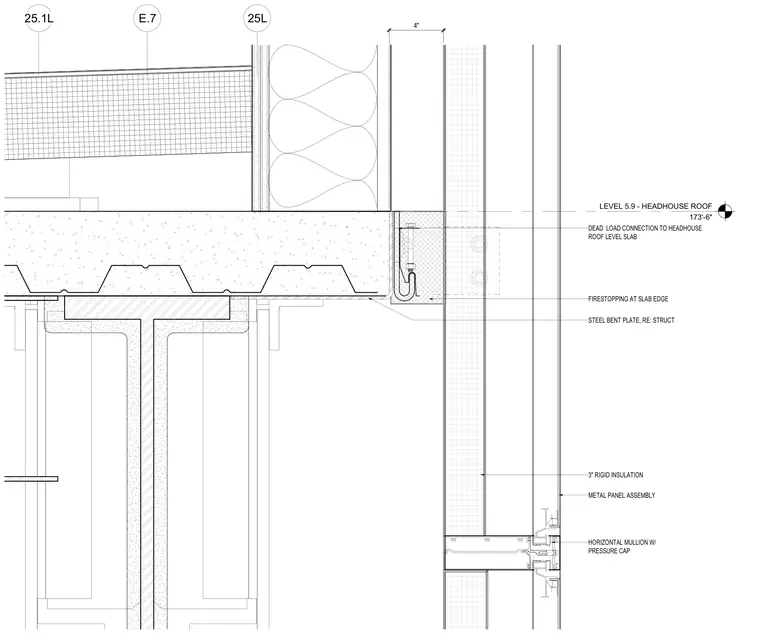
This architectural detail shows the curtain wall junction at the headhouse roof level slab. A metal panel assembly with three-inch rigid insulation and horizontal mullions with pressure caps interfaces with the concrete slab edge. A steel bent plate secured to the slab edge provides the dead load connection per structural drawings. Firestopping is integrated directly at the slab edge to maintain the required fire resistance rating.
E.7 25.1L LEVEL 5.9 - HEADHOUSE ROOF 173'-6" 25L 4" HORIZONTAL MULLION W/ PRESSURE CAP METAL PANEL ASSEMBLY 3" RIGID INSULATION FIRESTOPPING AT SLAB EDGE STEEL BENT PLATE, RE: STRUCT DEAD LOAD CONNECTION TO HEADHOUSE ROOF LEVEL SLAB
Members view this detail in full resolution, download the CAD files (SVG, PDF), and can adapt it in the built-in CAD editor — export DXF, DWG, or PDF.
Start membership