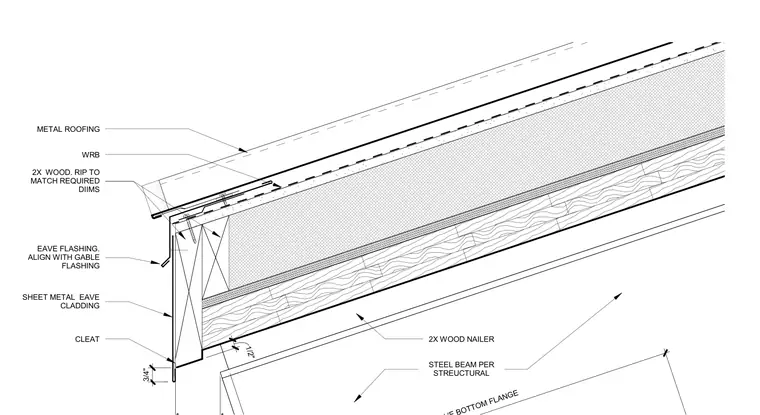
This south eave assembly features metal roofing installed over a water-resistive barrier and a layer of two-by wood framing ripped to match required dimensions. A custom eave flashing aligns with the gable flashing, terminating over a sheet metal eave cladding secured with a cleat. The assembly bears on a two-by wood nailer attached to a structural steel beam sized per structural drawings.
3/4" 1/2" EAVE FLASHING. ALIGN WITH GABLE FLASHING SHEET METAL EAVE CLADDING CLEAT WRB 2X WOOD. RIP TO MATCH REQUIRED DIIMS STEEL BEAM PER STREUCTURAL 2X WOOD NAILER METAL ROOFING
Members view this detail in full resolution, download the CAD files (SVG, PDF), and can adapt it in the built-in CAD editor — export DXF, DWG, or PDF.
Start membership