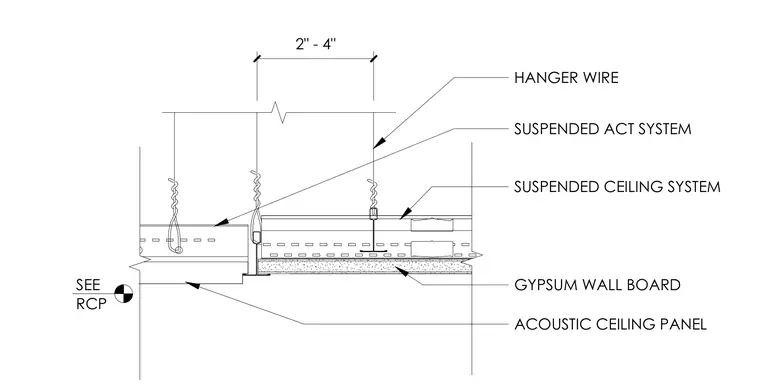
An acoustic ceiling panel and suspended ACT system hang from the overhead structure via hanger wires spaced two to four inches apart. A suspended ceiling system transitions alongside gypsum wall board, coordinated per the reflected ceiling plan.
SEE RCP 2" - 4" HANGER WIRE SUSPENDED ACT SYSTEM ACOUSTIC CEILING PANEL GYPSUM WALL BOARD SUSPENDED CEILING SYSTEM
Members view this detail in full resolution, download the CAD files (SVG, PDF), and can adapt it in the built-in CAD editor — export DXF, DWG, or PDF.
Start membership