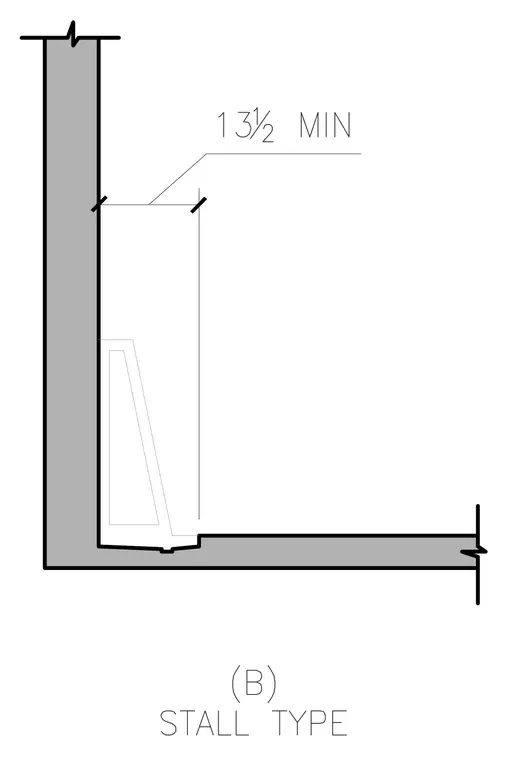
This plan detail shows a stall partition set against a vertical wall with a minimum dimension of thirteen and one-half inches. The partition layout indicates a recess or specific threshold profile at the floor transition.
Members view this detail in full resolution, download the CAD files (SVG, PDF), and can adapt it in the built-in CAD editor — export DXF, DWG, or PDF.
Start membership