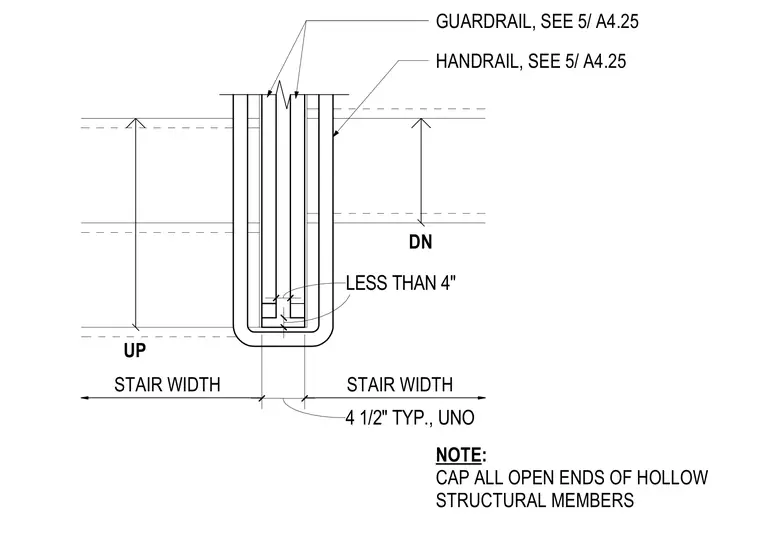
This stair plan detail shows a continuous handrail and guardrail layout at a stair turnaround with offset treads. The assembly maintains a typical four and one-half inch clearance unless otherwise noted, with stair width and direction indicators clearly marked. Open ends of hollow structural members require caps as specified in the drawing notes.
DN UP . LESS THAN 4" 4 1/2" TYP., UNO STAIR WIDTH STAIR WIDTH GUARDRAIL, SEE HANDRAIL, SEE NOTE: CAP ALL OPEN ENDS OF HOLLOW STRUCTURAL MEMBERS 5/ A4.25 5/ A4.25
Members view this detail in full resolution, download the CAD files (SVG, PDF), and can adapt it in the built-in CAD editor — export DXF, DWG, or PDF.
Start membership