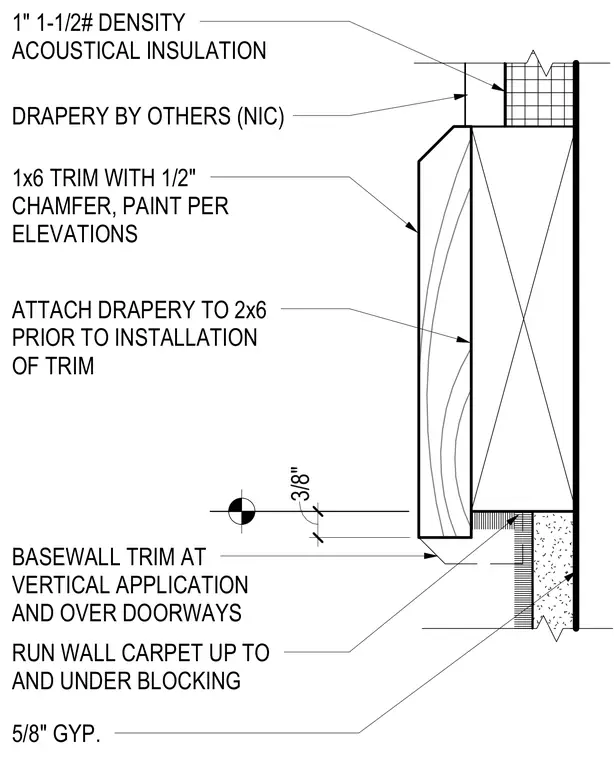
This interior wall detail shows drapery attached to a two-by-six wood blocking member prior to the installation of finish trim. One-inch thick, one-and-a-half pound density acoustical insulation is positioned above the blocking assembly. A one-by-six wood trim piece featuring a half-inch chamfer is installed over the blocking, finished with paint per elevations. Wall carpet extends upward to and underneath the blocking base wall trim used at vertical applications and over doorways. The underlying wall assembly consists of five-eighths inch gypsum board.
1" 1-1/2# DENSITY ACOUSTICAL INSULATION DRAPERY BY OTHERS (NIC) ATTACH DRAPERY TO 2x6 PRIOR TO INSTALLATION OF TRIM 1x6 TRIM WITH 1/2" CHAMFER, PAINT PER ELEVATIONS RUN WALL CARPET UP TO AND UNDER BLOCKING BASEWALL TRIM AT VERTICAL APPLICATION AND OVER DOORWAYS 5/8" GYP. 3/8"
Members view this detail in full resolution, download the CAD files (SVG, PDF), and can adapt it in the built-in CAD editor — export DXF, DWG, or PDF.
Start membership