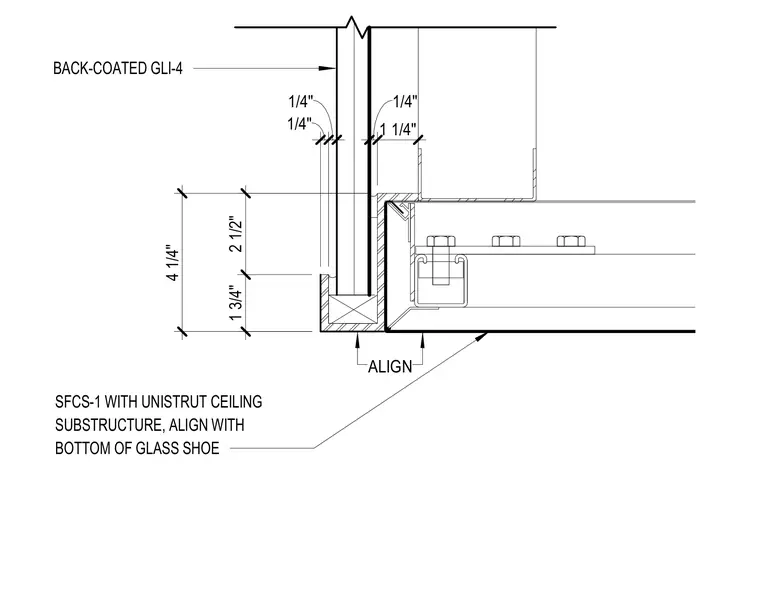
An interior architectural junction features a back-coated glass panel designated as GLI-4 framing into a Unistrut ceiling substructure. The assembly aligns the bottom of the glass shoe with the adjacent ceiling framing elements. Dimensioning specifies a 4-1/4 inch total height for the glass shoe assembly, comprising a 2-1/2 inch dimension and a 1-3/4 inch dimension. Clearances of 1/4 inch and 1-1/4 inch are maintained between the glass pane, shoe, and surrounding framing components.
S F C S - 1 W I T H U N I S T R U T C E I L I N G S U B S T R U C T U R E , A L I G N W I T H B O T T O M O F G L A S S S H O E B A C K - C O A T E D G L I - 4 ALIGN 4 1 / 4 " 1 1 / 4 " 1 / 4 " 1 3 / 4 " 2 1 / 2 " 1 / 4 " 1 / 4 "
Members view this detail in full resolution, download the CAD files (SVG, PDF), and can adapt it in the built-in CAD editor — export DXF, DWG, or PDF.
Start membership