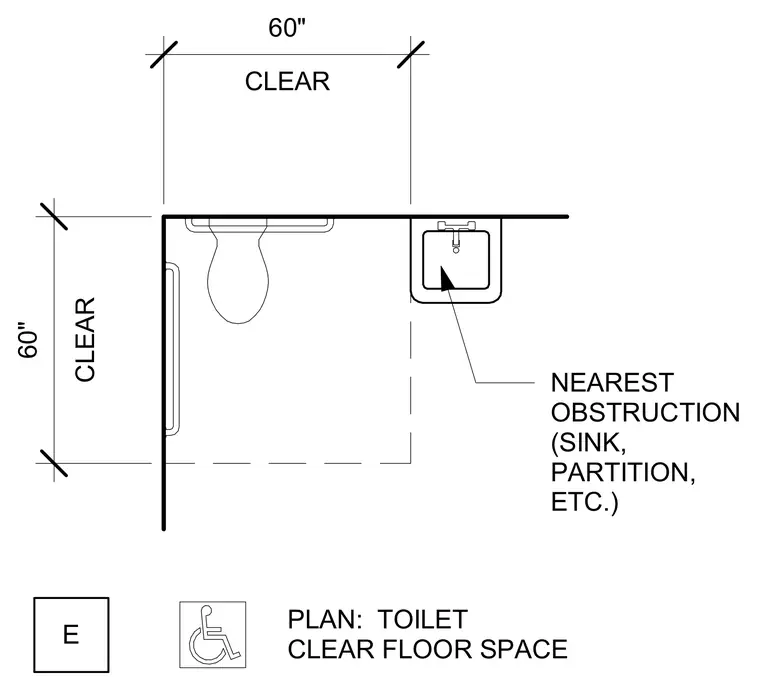
An accessible toilet clearance layout maintains sixty inches of clear floor space from the nearest obstruction such as a sink or partition. Dimensioned lines establish the boundary requirements for wheelchair turning and approach in a commercial restroom layout.
CLEAR 60" CLEAR 60" PLAN: TOILET CLEAR FLOOR SPACE NEAREST OBSTRUCTION (SINK, PARTITION, ETC.) E
Members view this detail in full resolution, download the CAD files (SVG, PDF), and can adapt it in the built-in CAD editor — export DXF, DWG, or PDF.
Start membership