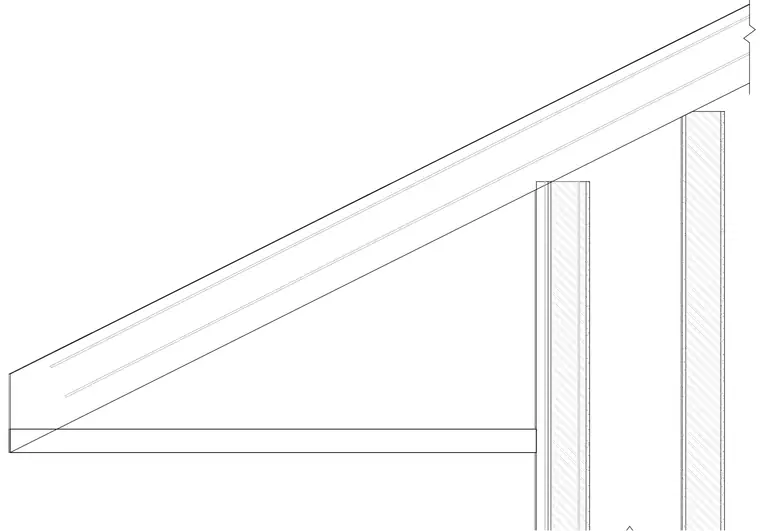
An overhang roof system intersects an exterior wall assembly consisting of a curtain wall and Arriscraft stone masonry. The sloped roof framing extends past the vertical wall plane to form an architectural overhang with a soffit below. The exterior wall incorporates layered masonry units and framing components aligned vertically beneath the roof structure.
Members view this detail in full resolution, download the CAD files (SVG, PDF), and can adapt it in the built-in CAD editor — export DXF, DWG, or PDF.
Start membership