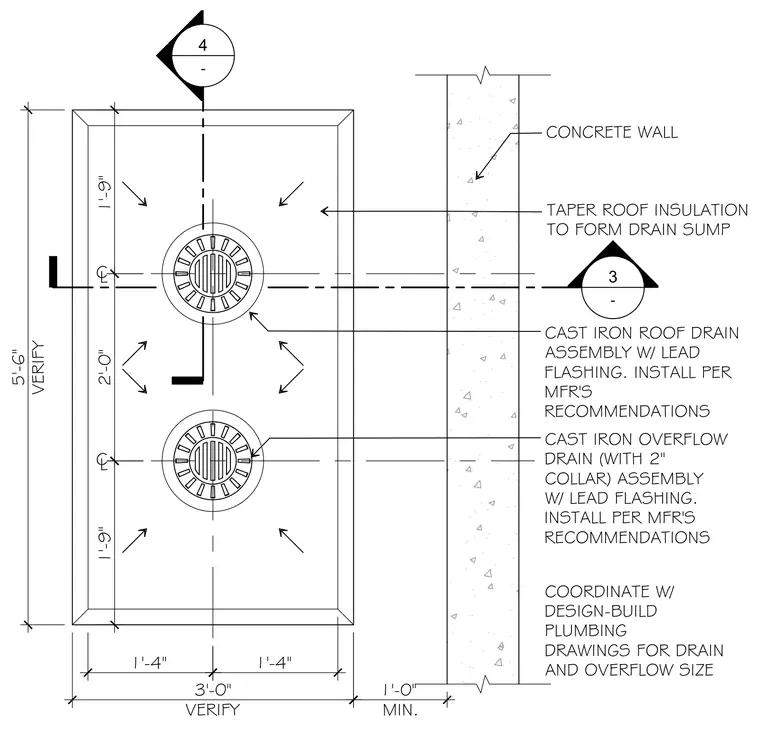
A roof drain sump is positioned adjacent to a concrete wall with tapered roof insulation sloping toward the drains. The assembly includes a cast iron roof drain and a cast iron overflow drain with a two-inch collar, both installed with lead flashing per the manufacturer's recommendations. Dimensions indicate a sump width of three feet and a length of five feet six inches, requiring coordination with design-build plumbing drawings for proper drain and overflow sizing.
CL CONCRETE WALL CAST IRON ROOF DRAIN ASSEMBLY W/ LEAD FLASHING. INSTALL PER MFR'S RECOMMENDATIONS CAST IRON OVERFLOW DRAIN (WITH 2" COLLAR) ASSEMBLY W/ LEAD FLASHING. INSTALL PER MFR'S RECOMMENDATIONS COORDINATE W/ DESIGN-BUILD PLUMBING DRAWINGS FOR DRAIN AND OVERFLOW SIZE CL 4 - 5'-6" VERIFY 1'-9" 1'-9" 2'-0" 1'-0" MIN. 1'-4" 1'-4" 3'-0" VERIFY 3 - TAPER ROOF INSULATION TO FORM DRAIN SUMP \ <r D l bi L tF -V b. a \ \ \ D ^ IF sA^I li«=a \ b. a \ \ \ -V / / /
Members view this detail in full resolution, download the CAD files (SVG, PDF), and can adapt it in the built-in CAD editor — export DXF, DWG, or PDF.
Start membership