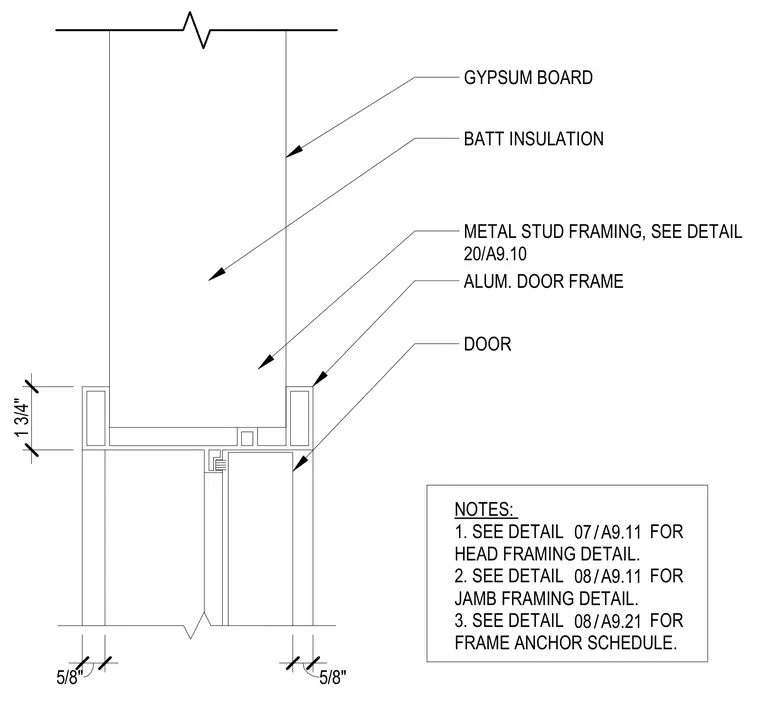
An aluminum door frame measuring one and three-quarter inches deep is integrated into a cold-formed metal stud framing partition with batt insulation and five-eighths inch gypsum board on both faces. The door head condition connects to the overhead wall assembly, with specific framing requirements cross-referenced to exterior detail numbers. Clearances of five-eighths inch are maintained at the frame transitions.
GYPSUM BOARD BATT INSULATION METAL STUD FRAMING, SEE DETAIL 20/A9.10 ALUM. DOOR FRAME DOOR 1 3/4" 5/8" 5/8" NOTES: 1. SEE DETAIL FOR HEAD FRAMING DETAIL. 2. SEE DETAIL FOR JAMB FRAMING DETAIL. 3. SEE DETAIL FOR FRAME ANCHOR SCHEDULE. / 07 A9.11 / 08 A9.11 / 08 A9.21
Members view this detail in full resolution, download the CAD files (SVG, PDF), and can adapt it in the built-in CAD editor — export DXF, DWG, or PDF.
Start membership