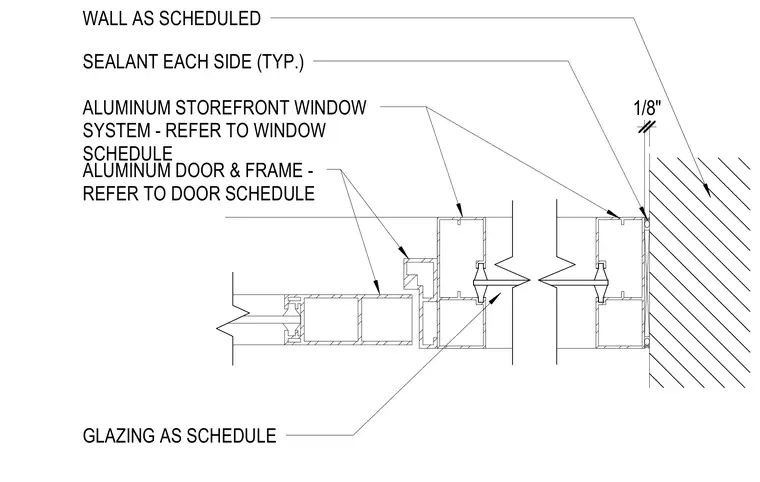
An aluminum storefront window system and aluminum door and frame interface with a wall assembly scheduled separately. Continuous sealant is applied to each side of the frame perimeter. Glazing thicknesses and wall constructions are determined per project schedules.
SEALANT EACH SIDE (TYP.) ALUMINUM STOREFRONT WINDOW SYSTEM - REFER TO WINDOW SCHEDULE ALUMINUM DOOR & FRAME - REFER TO DOOR SCHEDULE GLAZING AS SCHEDULE 1/8" WALL AS SCHEDULED
Members view this detail in full resolution, download the CAD files (SVG, PDF), and can adapt it in the built-in CAD editor — export DXF, DWG, or PDF.
Start membership