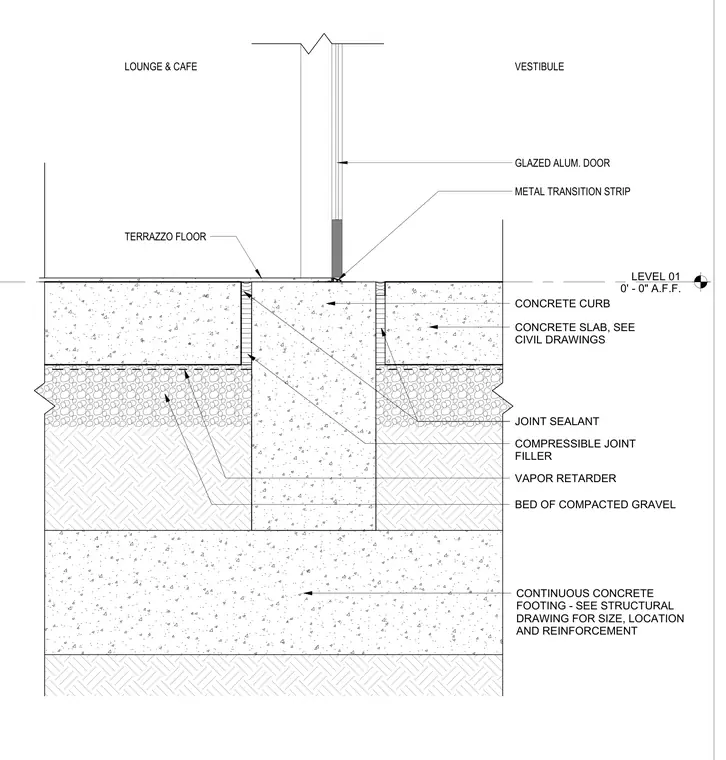
A grade transition at a glazed aluminum door separates a lounge and café area from a vestibule. The glazed aluminum door meets the finished terrazzo floor over a metal transition strip at the Level 01 datum of zero feet and zero inches above finished floor. A concrete curb isolates the slab edges with a compressible joint filler and joint sealant. Below the concrete slab, a vapor retarder rests on a bed of compacted gravel over a continuous concrete footing sized per structural drawings.
LEVEL 01 0' - 0" A.F.F. JOINT SEALANT VAPOR RETARDER COMPRESSIBLE JOINT FILLER BED OF COMPACTED GRAVEL CONCRETE SLAB, SEE CIVIL DRAWINGS CONCRETE CURB GLAZED ALUM. DOOR VESTIBULE LOUNGE & CAFE CONTINUOUS CONCRETE FOOTING - SEE STRUCTURAL DRAWING FOR SIZE, LOCATION AND REINFORCEMENT METAL TRANSITION STRIP TERRAZZO FLOOR
Members view this detail in full resolution, download the CAD files (SVG, PDF), and can adapt it in the built-in CAD editor — export DXF, DWG, or PDF.
Start membership