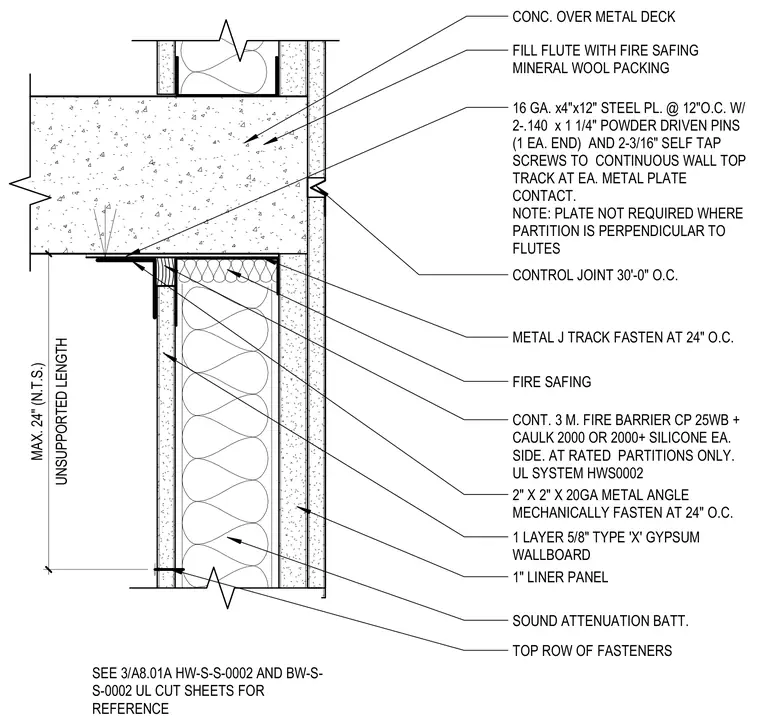
This rated partition head detail interfaces with a concrete slab over metal deck, where the deck flutes are filled with fire safing mineral wool packing. A continuous metal J track secures the top of the wall, featuring sixteen gauge by four inch by twelve inch steel plates at twelve inches on center attached with two point-one-fourty by one and one-quarter inch powder driven pins and two three-sixteenths inch self-tapping screws at each metal plate contact. The steel plates are omitted when the partition runs perpendicular to the deck flutes. A control joint is spaced thirty feet on center, and a two by two inch by twenty gauge metal angle is mechanically fastened at twenty-four inches on center. The wall assembly incorporates one layer of five-eighths inch type X gypsum wallboard over a one-inch liner panel with sound attenuation batts in the cavity. Continuous three-M fire barrier CP twenty-five WB plus caulk two thousand or two thousand plus silicone is applied to each side at rated partitions following UL system HWS zero zero zero two.
CONC. OVER METAL DECK FILL FLUTE WITH FIRE SAFING MINERAL WOOL PACKING METAL J TRACK FASTEN AT 24" O.C. 16 GA. x4"x12" STEEL PL. @ 12"O.C. W/ 2-.140 x 1 1/4" POWDER DRIVEN PINS (1 EA. END) AND 2-3/16" SELF TAP SCREWS TO CONTINUOUS WALL TOP TRACK AT EA. METAL PLATE CONTACT. NOTE: PLATE NOT REQUIRED WHERE PARTITION IS PERPENDICULAR TO FLUTES CONT. 3 M. FIRE BARRIER CP 25WB + CAULK 2000 OR 2000+ SILICONE EA. SIDE. AT RATED PARTITIONS ONLY. UL SYSTEM HWS0002 FIRE SAFING 1 LAYER 5/8" TYPE 'X' GYPSUM WALLBOARD SOUND ATTENUATION BATT. CONTROL JOINT 30'-0" O.C. SEE 3/A8.01A HW-S-S-0002 AND BW-S- S-0002 UL CUT SHEETS FOR REFERENCE 1" LINER PANEL TOP ROW OF FASTENERS UNSUPPORTED LENGTH MAX. 24" (N.T.S.) 2" X 2" X 20GA METAL ANGLE MECHANICALLY FASTEN AT 24" O.C.
Members view this detail in full resolution, download the CAD files (SVG, PDF), and can adapt it in the built-in CAD editor — export DXF, DWG, or PDF.
Start membership