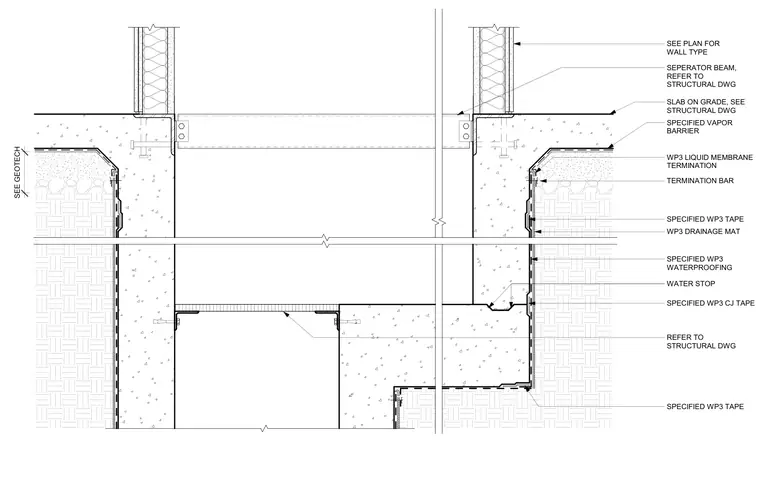
The WP3 waterproofing assembly occurs at an elevator pit, integrating concrete foundation walls and slab on grade. Specified WP3 waterproofing membrane applies directly to the exterior of the concrete walls, protected by a drainage mat and secured with a termination bar and liquid membrane termination. A water stop is positioned within the wall construction, supplemented by specified WP3 tape and construction joint tape at transitions. A vapor barrier underlies the slab on grade, which bears adjacent to a separator beam coordinated with structural drawings.
SPECIFIED VAPOR BARRIER SLAB ON GRADE, SEE STRUCTURAL DWG SPECIFIED WP3 WATERPROOFING WATER STOP SEE PLAN FOR WALL TYPE WP3 DRAINAGE MAT SPECIFIED WP3 TAPE SPECIFIED WP3 CJ TAPE WP3 LIQUID MEMBRANE TERMINATION TERMINATION BAR SEE GEOTECH SEPERATOR BEAM, REFER TO STRUCTURAL DWG REFER TO STRUCTURAL DWG SPECIFIED WP3 TAPE
Members view this detail in full resolution, download the CAD files (SVG, PDF), and can adapt it in the built-in CAD editor — export DXF, DWG, or PDF.
Start membership