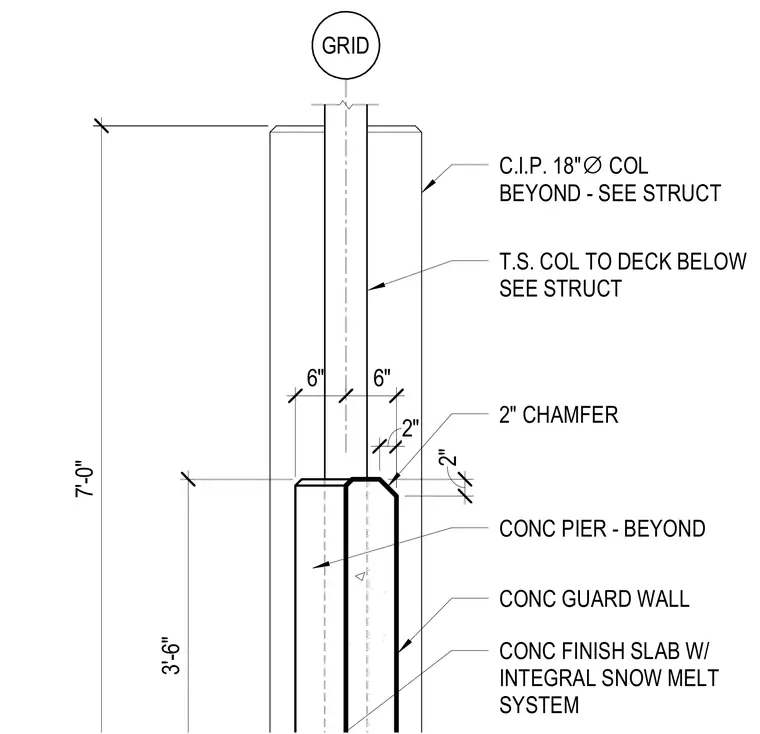
A concrete finish slab with an integral snow melt system ties into a cast-in-place concrete guard wall and an eighteen-inch diameter concrete pier shown beyond. A structural steel column extends down to the deck below, positioned relative to the grid line and framed by a two-inch chamfer at the top of the concrete pier. The guard wall stands seven feet high, featuring a six-inch offset dimension on either side of the structural steel column centerline.
GRID 7'-0" CONC GUARD WALL T.S. COL TO DECK BELOW SEE STRUCT C.I.P. 18" ∅ COL BEYOND - SEE STRUCT CONC FINISH SLAB W/ INTEGRAL SNOW MELT SYSTEM CONC PIER - BEYOND 2" CHAMFER 3'-6" 7'-0" 6" 6" 2" 2"
Members view this detail in full resolution, download the CAD files (SVG, PDF), and can adapt it in the built-in CAD editor — export DXF, DWG, or PDF.
Start membership