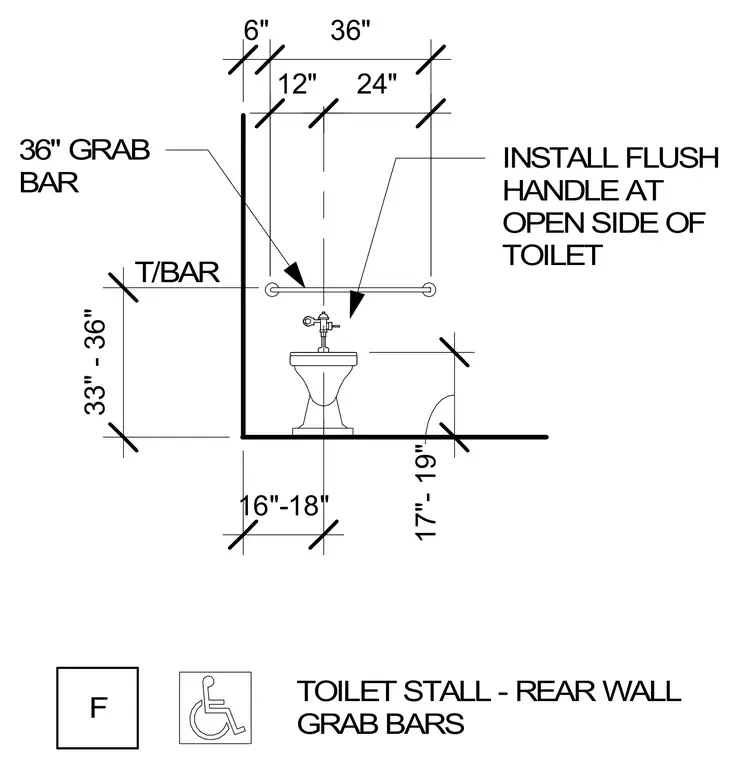
An accessible toilet stall rear wall layout provides standard mounting heights and clearances for a thirty-six-inch grab bar and flush valve placement. The grab bar is positioned thirty-three to thirty-six inches above the finished floor. Flush handles are installed on the open side of the toilet.
TOILET STALL - REAR WALL GRAB BARS F 6" 36" 33" - 36" T/BAR 16"-18" 12" 24" INSTALL FLUSH HANDLE AT OPEN SIDE OF TOILET 17"- 19" 36" GRAB BAR
Members view this detail in full resolution, download the CAD files (SVG, PDF), and can adapt it in the built-in CAD editor — export DXF, DWG, or PDF.
Start membership