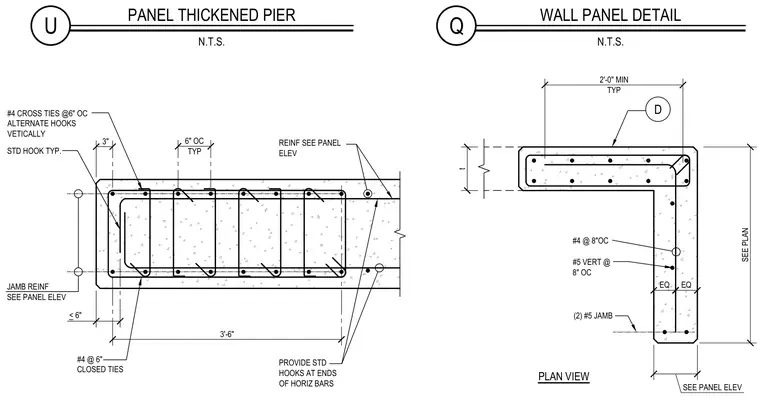
The concrete wall panel thickened pier and corner details show vertical and horizontal reinforcing placement. The pier features number 4 closed ties spaced at 6 inches on center with alternating hooks vertically, along with standard hooks at the ends of horizontal bars. The adjacent wall plan shows number 5 vertical reinforcing at 8 inches on center and number 4 bars at 8 inches on center, with two number 5 jamb bars. Standard hooks are provided at the ends of horizontal bars throughout.
Q WALL PANEL DETAIL N.T.S. U PANEL THICKENED PIER N.T.S. t SEE PANEL ELEV 2'-0" MIN TYP PLAN VIEW (2) #5 JAMB SEE PLAN D EQ EQ #4 @ 8"OC #5 VERT @ 8" OC 3'-6" < 6" 3" REINF SEE PANEL ELEV #4 @ 6" CLOSED TIES JAMB REINF SEE PANEL ELEV STD HOOK TYP. #4 CROSS TIES @6" OC ALTERNATE HOOKS VETICALLY PROVIDE STD HOOKS AT ENDS OF HORIZ BARS 6" OC TYP
Members view this detail in full resolution, download the CAD files (SVG, PDF), and can adapt it in the built-in CAD editor — export DXF, DWG, or PDF.
Start membership