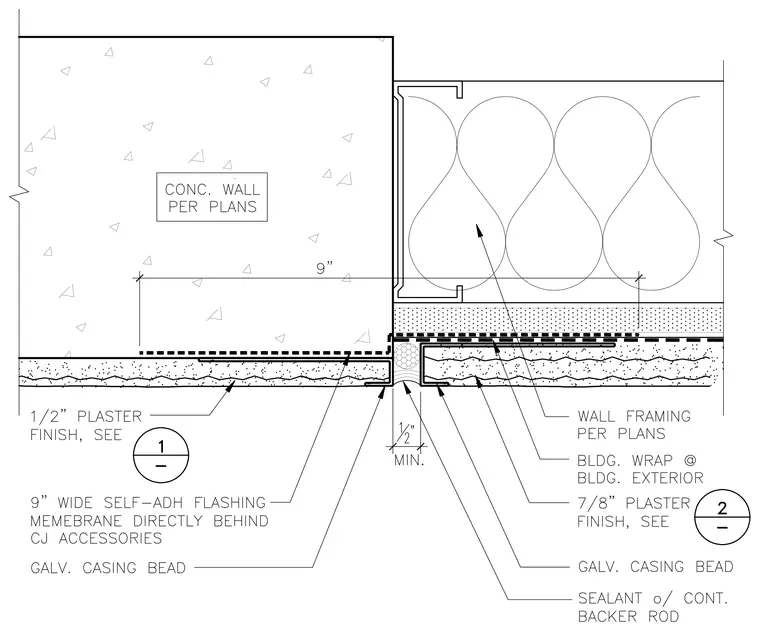
An expansion joint transition connects a concrete wall per plans on the left to a framed wall on the right with a one-half inch minimum joint width. The concrete wall receives a one-half inch plaster finish over a nine-inch wide self-adhering flashing membrane positioned directly behind the control joint accessories and terminated with a galvanized casing bead. The framed wall consists of wall framing per plans, building wrap at the building exterior, and a seven-eighths inch plaster finish terminated with a matching galvanized casing bead. The joint is sealed with a continuous backer rod and sealant across the gap.
Members view this detail in full resolution, download the CAD files (SVG, PDF), and can adapt it in the built-in CAD editor — export DXF, DWG, or PDF.
Start membership