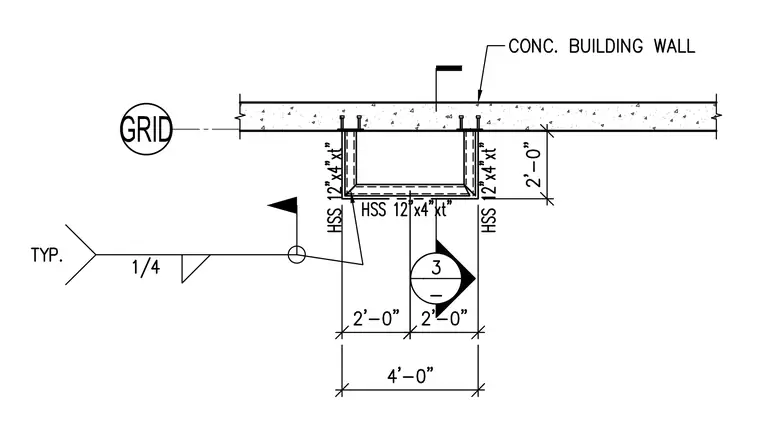
A canopy structure formed from hollow structural section framing members measuring HSS 12"x4"x"t" connects to a concrete building wall. The assembly extends two feet from the wall with a total width of four feet. Welds of one-quarter inch size join the framing members together typically. Grid alignment is referenced on the left side of the connection.
Members view this detail in full resolution, download the CAD files (SVG, PDF), and can adapt it in the built-in CAD editor — export DXF, DWG, or PDF.
Start membership