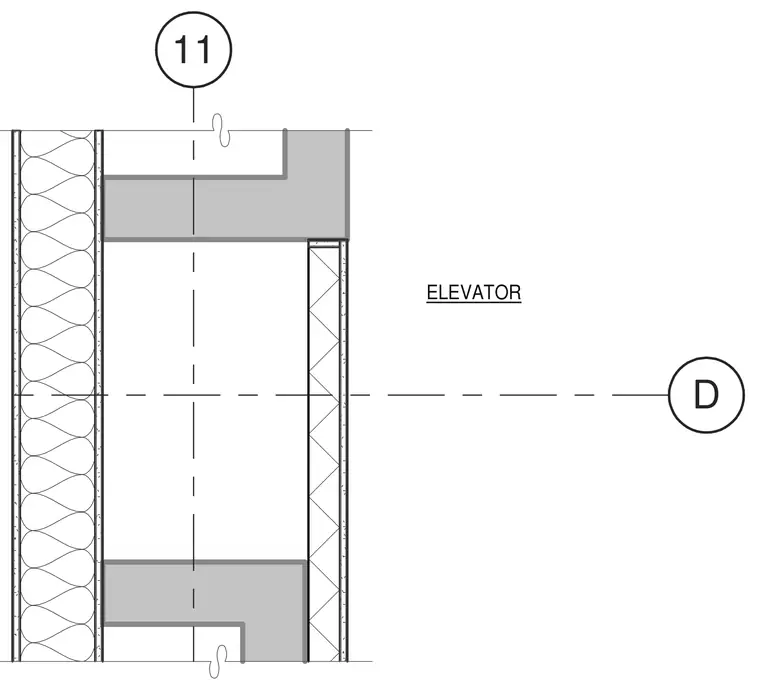
A fire-rated wall assembly adjacent to an elevator shaft features layered gypsum board panels over metal stud framing with internal batt insulation. The construction includes a double-sided wall configuration designed to meet specific shaft enclosure ratings.
Members view this detail in full resolution, download the CAD files (SVG, PDF), and can adapt it in the built-in CAD editor — export DXF, DWG, or PDF.
Start membership