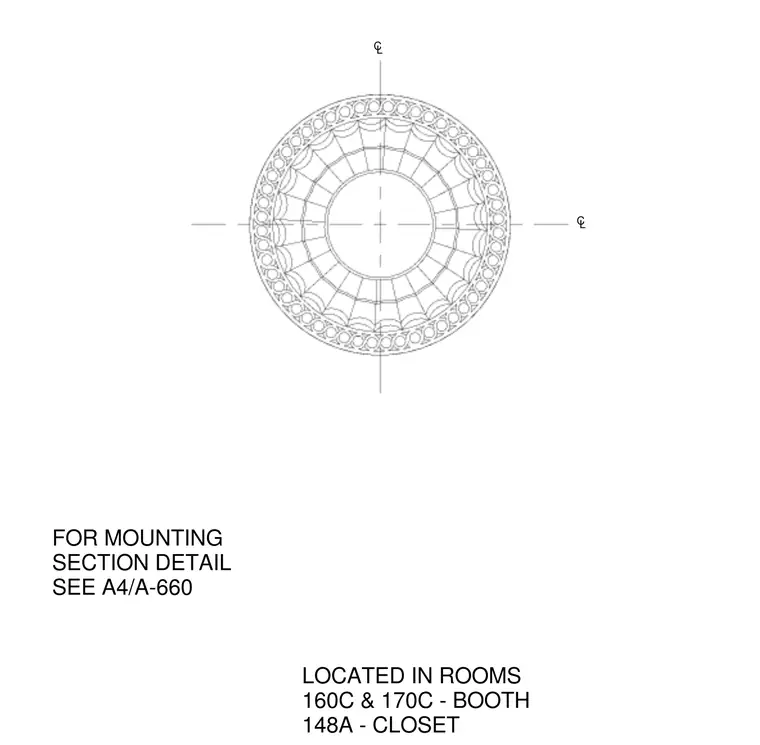
This custom circular medallion plan shows the layout and centerlines for architectural ceiling ornamentation located in rooms 160C and 170C, specifically within booth 148A in the closet. The concentric decorative rings and radial pattern are aligned to intersecting centerlines. For mounting and section details, reference sheet A4/A-660.
CL CL LOCATED IN ROOMS 160C & 170C - BOOTH 148A - CLOSET FOR MOUNTING SECTION DETAIL SEE A4/A-660
Members view this detail in full resolution, download the CAD files (SVG, PDF), and can adapt it in the built-in CAD editor — export DXF, DWG, or PDF.
Start membership