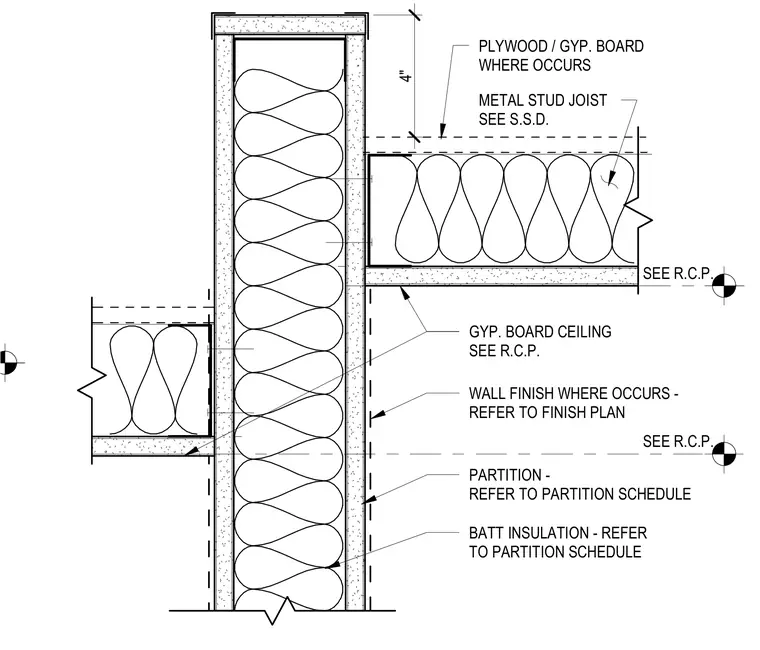
This interior detail shows a partial height metal stud partition wall framed with gypsum board and filled with batt insulation, interfacing with a gypsum board ceiling on one side. A metal stud ceiling joist is positioned above the ceiling finish, with plywood or gypsum board provided where indicated by the reflected ceiling plan. Wall finishes and partition specifications are coordinated per the interior finish plan and partition schedule.
BATT INSULATION - REFER TO PARTITION SCHEDULE PARTITION - REFER TO PARTITION SCHEDULE WALL FINISH WHERE OCCURS - REFER TO FINISH PLAN GYP. BOARD CEILING SEE R.C.P. METAL STUD JOIST SEE S.S.D. PLYWOOD / GYP. BOARD WHERE OCCURS SEE R.C.P. 4" SEE R.C.P.
Members view this detail in full resolution, download the CAD files (SVG, PDF), and can adapt it in the built-in CAD editor — export DXF, DWG, or PDF.
Start membership