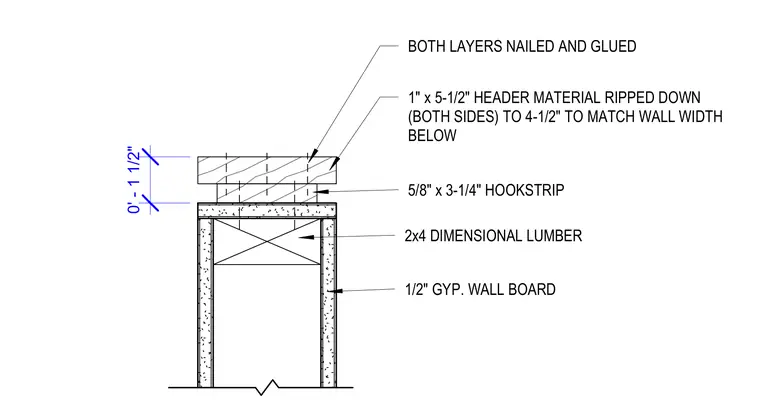
This wall cap assembly consists of a 2x4 dimensional lumber top plate supporting a 5/8" x 3-1/4" hookstrip. A 1" x 5-1/2" header material is ripped down on both sides to 4-1/2" to match the width of the wall below. The wall framing is finished on both sides with 1/2" gypsum wallboard applied in layers that are nailed and glued.
1" x 5-1/2" HEADER MATERIAL RIPPED DOWN (BOTH SIDES) TO 4-1/2" TO MATCH WALL WIDTH BELOW 5/8" x 3-1/4" HOOKSTRIP 2x4 DIMENSIONAL LUMBER 0' - 1 1/2" 1/2" GYP. WALL BOARD BOTH LAYERS NAILED AND GLUED
Members view this detail in full resolution, download the CAD files (SVG, PDF), and can adapt it in the built-in CAD editor — export DXF, DWG, or PDF.
Start membership