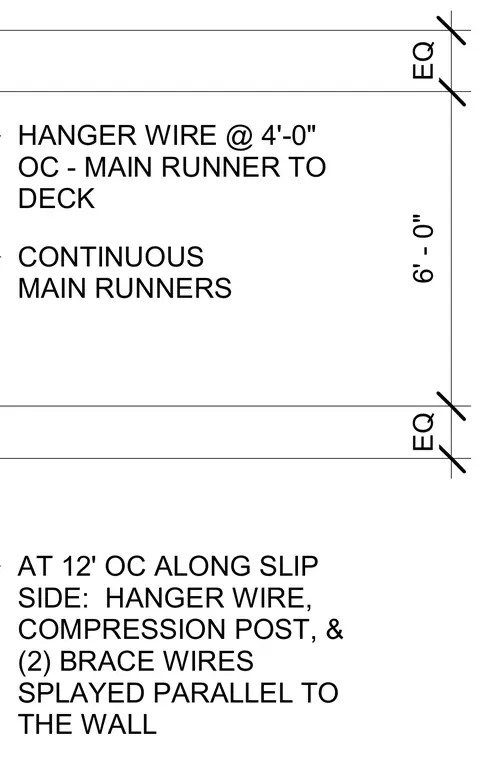
Continuous main runners span the corridor space, supported by vertical hanger wires spaced at four feet on center from the overhead deck. At twelve feet on center along the slip side, the suspension system incorporates a compression post and two splayed brace wires running parallel to the wall for seismic stability. Equal spacing dimensions govern the layout between ceiling runs and structural attachments.
CONTINUOUS MAIN RUNNERS AT 12' OC ALONG SLIP SIDE: HANGER WIRE, COMPRESSION POST, & (2) BRACE WIRES SPLAYED PARALLEL TO THE WALL HANGER WIRE @ 4'-0" OC - MAIN RUNNER TO DECK EQ 6' - 0" EQ
Members view this detail in full resolution, download the CAD files (SVG, PDF), and can adapt it in the built-in CAD editor — export DXF, DWG, or PDF.
Start membership