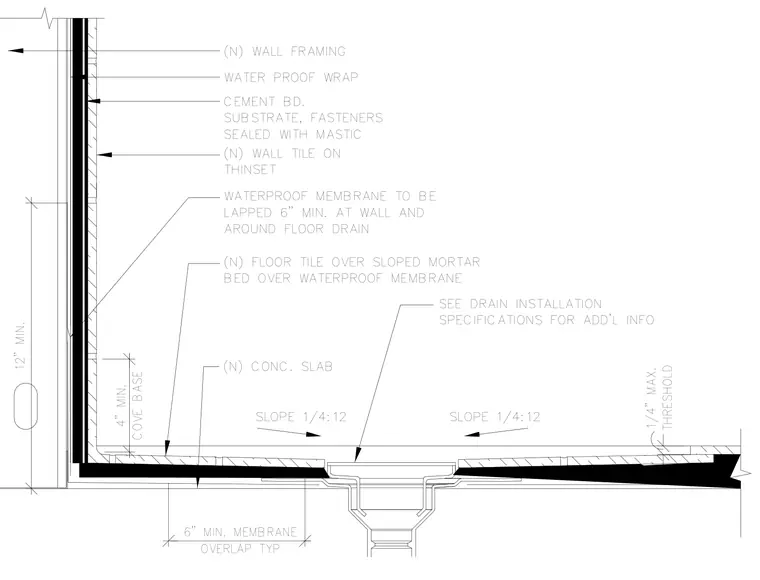
The shower assembly bears on a new concrete slab with a floor drain installed at a slope of one-quarter inch per twelve inches. A waterproof membrane is applied across the slab and turned up the wall with a six-inch minimum overlap, continuing twelve inches up the vertical surface behind the cement board substrate. Fasteners at the cement board are sealed with mastic beneath new wall tile set in thinset. A new floor tile is installed over a sloped mortar bed placed above the waterproof membrane. The perimeter features a four-inch minimum cove base, and the threshold limit is detailed at one-quarter inch maximum height.
4" MIN. COVE BASE 1/4" MAX. THRESHOLD 12" MIN. 6" MIN. MEMBRANE OVERLAP TYP (N) CONC. SLAB (N) WALL TILE ON THINSET (N) WALL FRAMING WATERPROOF MEMBRANE TO BE LAPPED 6" MIN. AT WALL AND AROUND FLOOR DRAIN (N) FLOOR TILE OVER SLOPED MORTAR BED OVER WATERPROOF MEMBRANE SLOPE 1/4:12 SEE DRAIN INSTALLATION SPECIFICATIONS FOR ADD'L INFO SLOPE 1/4:12 WATER PROOF WRAP CEMENT BD. SUBSTRATE, FASTENERS SEALED WITH MASTIC
Members view this detail in full resolution, download the CAD files (SVG, PDF), and can adapt it in the built-in CAD editor — export DXF, DWG, or PDF.
Start membership