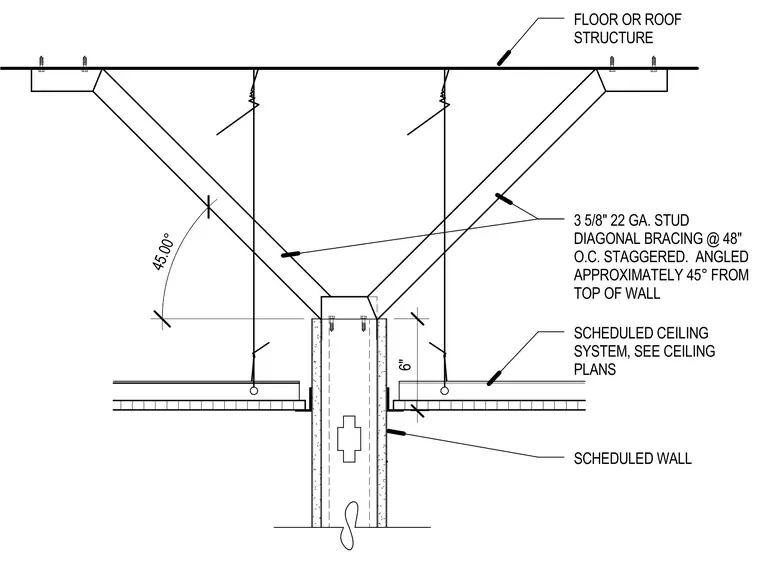
A wall Y-bracing assembly ties a scheduled wall into the overhead floor or roof structure. The bracing consists of three-and-five-eighths-inch twenty-two-gauge steel stud diagonal bracing spaced at forty-eight inches on center staggered. The braces are angled approximately forty-five degrees from the top of the wall to the structure. A scheduled ceiling system coordinates with the wall on both sides per the ceiling plans.
45.00° 6" SCHEDULED WALL SCHEDULED CEILING SYSTEM, SEE CEILING PLANS 3 5/8" 22 GA. STUD DIAGONAL BRACING @ 48" O.C. STAGGERED. ANGLED APPROXIMATELY 45° FROM TOP OF WALL FLOOR OR ROOF STRUCTURE
Members view this detail in full resolution, download the CAD files (SVG, PDF), and can adapt it in the built-in CAD editor — export DXF, DWG, or PDF.
Start membership