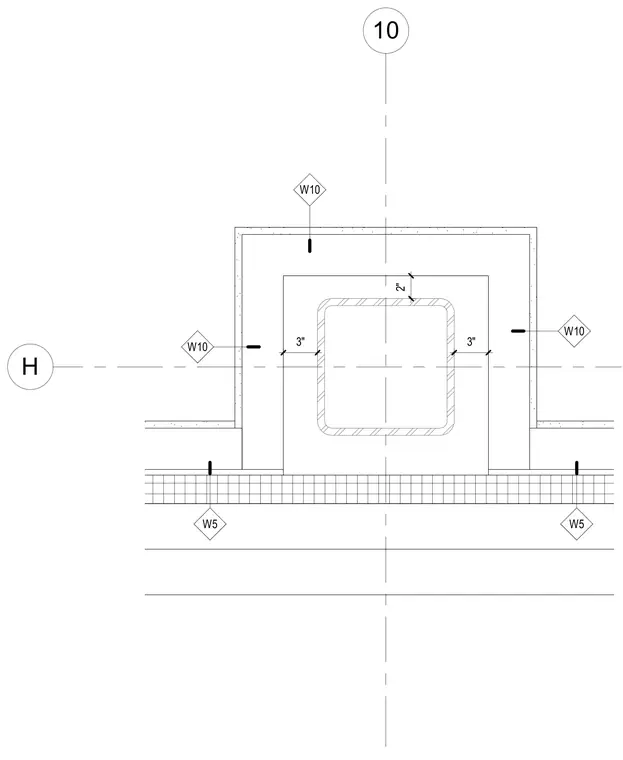
This plan detail shows interior furring enclosing a structural column on grid line H-10. Clearances are set at two inches from the face and three inches from the sides of the hollow structural section column. Wall assemblies tied with W5 and W10 designations frame around the furred enclosure.
Members view this detail in full resolution, download the CAD files (SVG, PDF), and can adapt it in the built-in CAD editor — export DXF, DWG, or PDF.
Start membership