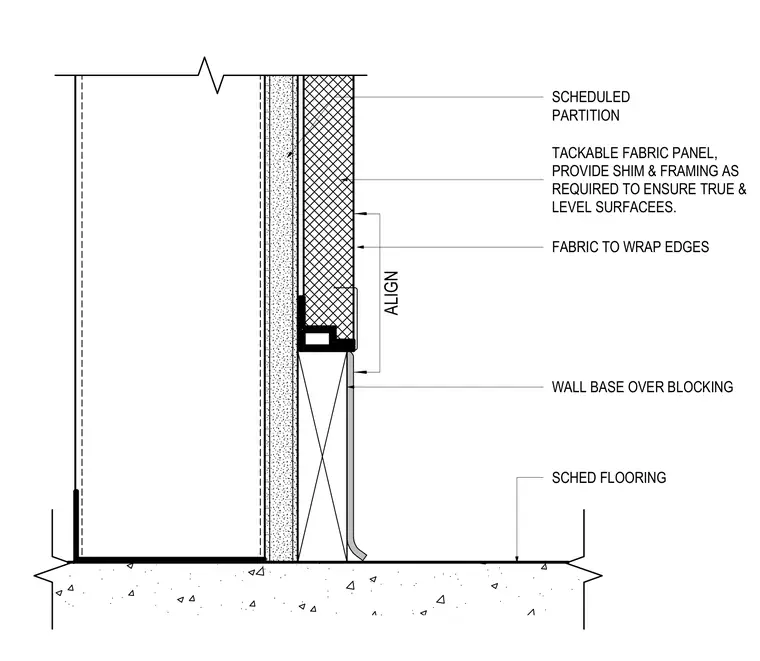
A scheduled partition wall receives a tackable fabric panel with edges wrapped and aligned to the wall base over blocking. Shims and framing are provided as required to ensure a true and level surface. The wall base sits above wood blocking over the scheduled flooring.
SCHEDULED PARTITION WALL BASE OVER BLOCKING SCHED FLOORING ALIGN FABRIC TO WRAP EDGES TACKABLE FABRIC PANEL, PROVIDE SHIM & FRAMING AS REQUIRED TO ENSURE TRUE & LEVEL SURFACEES.
Members view this detail in full resolution, download the CAD files (SVG, PDF), and can adapt it in the built-in CAD editor — export DXF, DWG, or PDF.
Start membership