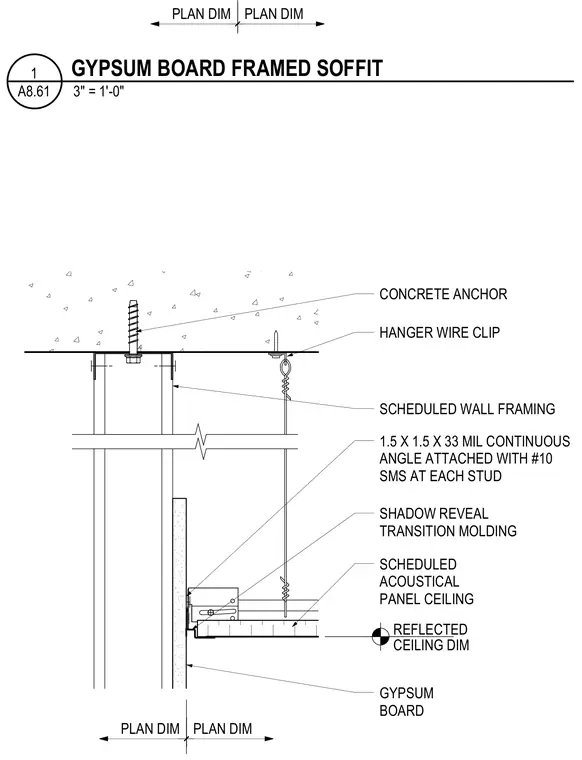
An acoustical panel ceiling transitions to a gypsum board wall using a shadow reveal molding suspended from the overhead concrete slab. A continuous 1.5 x 1.5 x 33 mil steel angle attaches to the scheduled wall framing with number 10 sheet metal screws at each stud. A hanger wire clip secures to the concrete slab via a concrete anchor to support the ceiling grid. The scheduled acoustical panel ceiling terminates at a shadow reveal transition molding secured against the gypsum board wall.
REFLECTED CEILING DIM 1.5 X 1.5 X 33 MIL CONTINUOUS ANGLE ATTACHED WITH #10 SMS AT EACH STUD CONCRETE ANCHOR SCHEDULED ACOUSTICAL PANEL CEILING HANGER WIRE CLIP SCHEDULED WALL FRAMING GYPSUM BOARD SHADOW REVEAL TRANSITION MOLDING PLAN DIM PLAN DIM PLAN DIM PLAN DIM 3" = 1'-0" A8.61 1 GYPSUM BOARD FRAMED SOFFIT
Members view this detail in full resolution, download the CAD files (SVG, PDF), and can adapt it in the built-in CAD editor — export DXF, DWG, or PDF.
Start membership