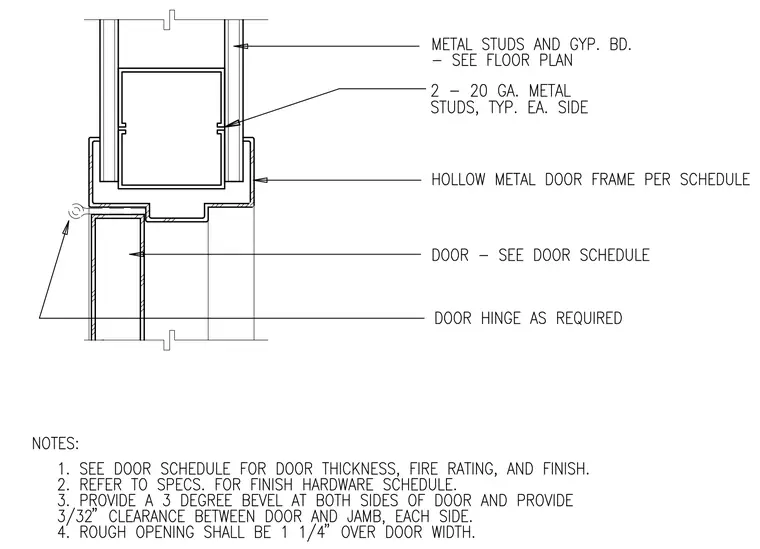
A hollow metal door frame assembly anchors to a partition wall of metal studs and gypsum board. Two 20-gauge metal studs support the frame on each side, with stud and board configuration sized per the floor plan. A door hinge installs as required at the jamb. The door is sized per the door schedule. A three-degree bevel is required on both sides of the door, with a 3/32-inch clearance maintained between the door and the jamb on each side. The rough opening for the frame must be 1 1/4 inches wider than the door width.
Members view this detail in full resolution, download the CAD files (SVG, PDF), and can adapt it in the built-in CAD editor — export DXF, DWG, or PDF.
Start membership