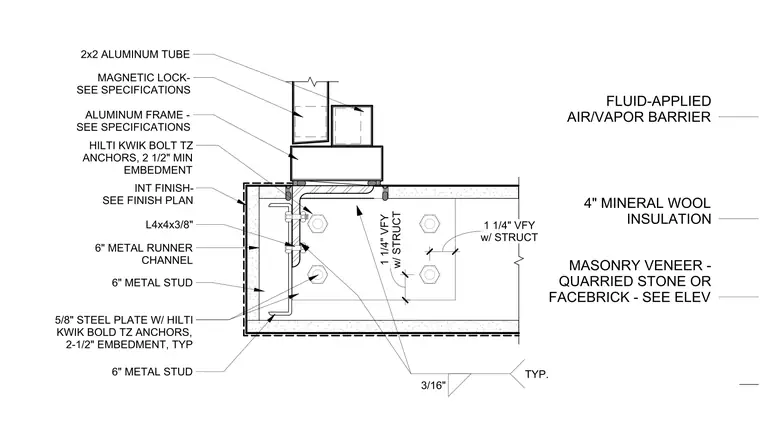
A two-by-two aluminum tube door frame mounts atop a structural L4x4x3/8 angle. This angle secures to the primary structure using Hilti Kwik Bolt TZ anchors with a two-and-a-half-inch minimum embedment. A five-eighths-inch steel plate connects the angle to the six-inch metal stud wall framing, which includes a six-inch metal runner channel. The wall cavity contains four-inch mineral wool insulation and a fluid-applied air and vapor barrier behind the masonry veneer. A three-sixteenths-inch fillet weld joins the angle and the steel plate. All anchor locations and clearances are verified with the structural engineer.
Members view this detail in full resolution, download the CAD files (SVG, PDF), and can adapt it in the built-in CAD editor — export DXF, DWG, or PDF.
Start membership