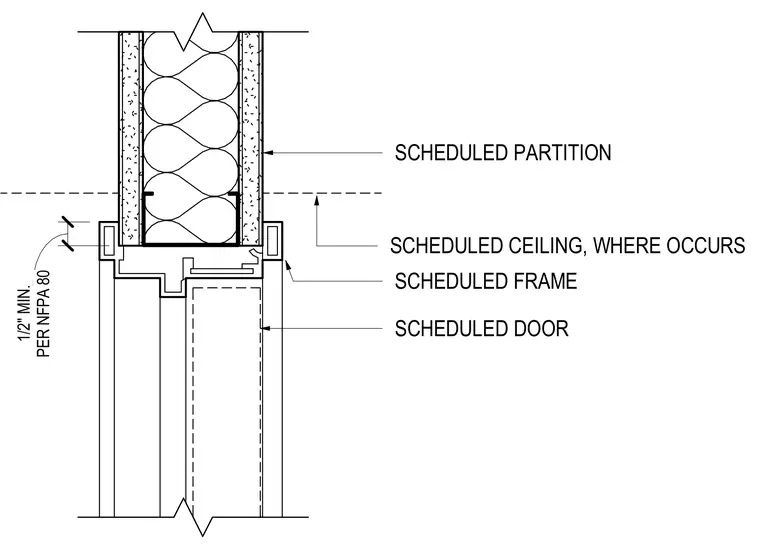
A scheduled door frame ties into a scheduled partition framing assembly with a minimum one-half inch clearance per NFPA 80. The partition is framed with metal studs and finished with gypsum board layers on both faces. A scheduled ceiling intersects the partition assembly where applicable above the door head.
SCHEDULED FRAME SCHEDULED CEILING, WHERE OCCURS SCHEDULED DOOR SCHEDULED PARTITION PER NFPA 80 1/2" MIN.
Members view this detail in full resolution, download the CAD files (SVG, PDF), and can adapt it in the built-in CAD editor — export DXF, DWG, or PDF.
Start membership