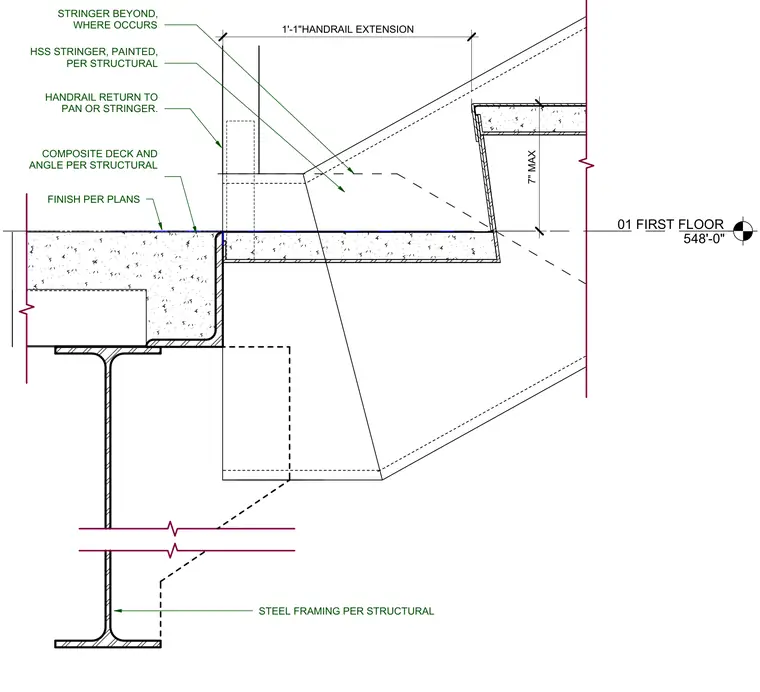
A transition from a composite deck floor slab to a steel stair assembly incorporates a painted hollow structural section stringer and a supporting steel beam framing member located per structural drawings. A one-foot one-inch handrail extension features a return to the pan or stringer, maintaining a seven-inch maximum stringer extension where applicable. Floor finishes are applied per architectural plans over the composite deck and support angle.
01 FIRST FLOOR 548'-0" FINISH PER PLANS COMPOSITE DECK AND ANGLE PER STRUCTURAL 1'-1"HANDRAIL EXTENSION HANDRAIL RETURN TO PAN OR STRINGER. 7" MAX STRINGER BEYOND, WHERE OCCURS STEEL FRAMING PER STRUCTURAL HSS STRINGER, PAINTED, PER STRUCTURAL
Members view this detail in full resolution, download the CAD files (SVG, PDF), and can adapt it in the built-in CAD editor — export DXF, DWG, or PDF.
Start membership