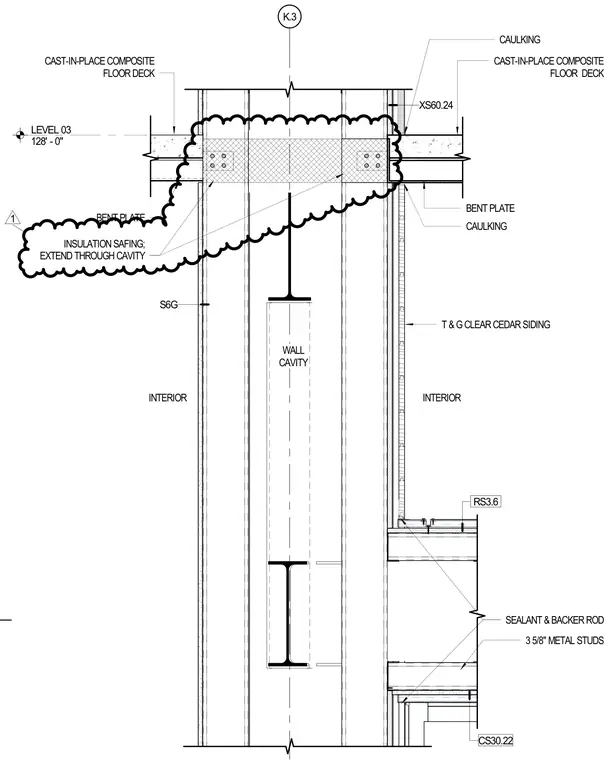
This wall and roof intersection detail at Level 03 features a cast-in-place composite floor deck bearing against a structural steel column grid line K.3. Bent plates and safing insulation extend through the wall cavity to provide firestopping and thermal separation. The exterior assembly incorporates tongue-and-groove clear cedar siding over three and five-eighths inch metal studs with caulking, sealant, and backer rod at joints.
LEVEL 03 128' - 0" K.3 S6G XS60.24 CAST-IN-PLACE COMPOSITE FLOOR DECK CAST-IN-PLACE COMPOSITE FLOOR DECK BENT PLATE INSULATION SAFING; EXTEND THROUGH CAVITY BENT PLATE RS3.6 SEALANT & BACKER ROD WALL CAVITY INTERIOR INTERIOR 3 5/8" METAL STUDS CAULKING CAULKING CS30.22 T & G CLEAR CEDAR SIDING 1
Members view this detail in full resolution, download the CAD files (SVG, PDF), and can adapt it in the built-in CAD editor — export DXF, DWG, or PDF.
Start membership