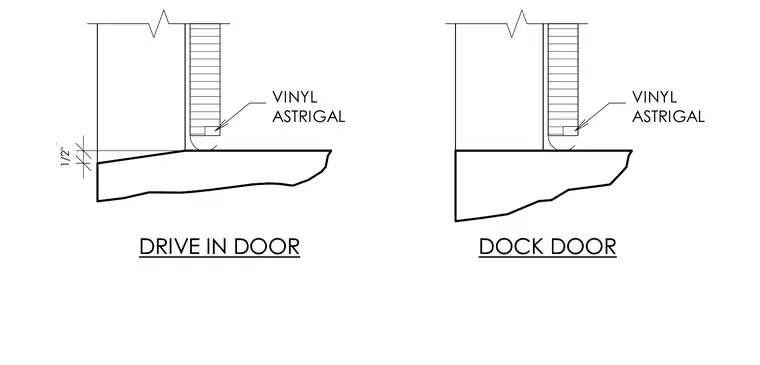
The overhead door assembly interfaces with the building threshold utilizing a flexible vinyl astragal fitted to the bottom of the door curtain. For the drive-in door configuration, a half-inch vertical clearance dimension is maintained above the concrete slab. The dock door configuration details the door panel meeting flush with the loading dock threshold. Both conditions provide weather-stripping protection via the attached vinyl astragal.
1/2" DOCK DOOR DRIVE IN DOOR VINYL ASTRIGAL 1/2" DOCK DOOR DRIVE IN DOOR VINYL ASTRIGAL 1/2" DOCK DOOR DRIVE IN DOOR VINYL ASTRIGAL 1/2" DOCK DOOR DRIVE IN DOOR VINYL ASTRIGAL
Members view this detail in full resolution, download the CAD files (SVG, PDF), and can adapt it in the built-in CAD editor — export DXF, DWG, or PDF.
Start membership