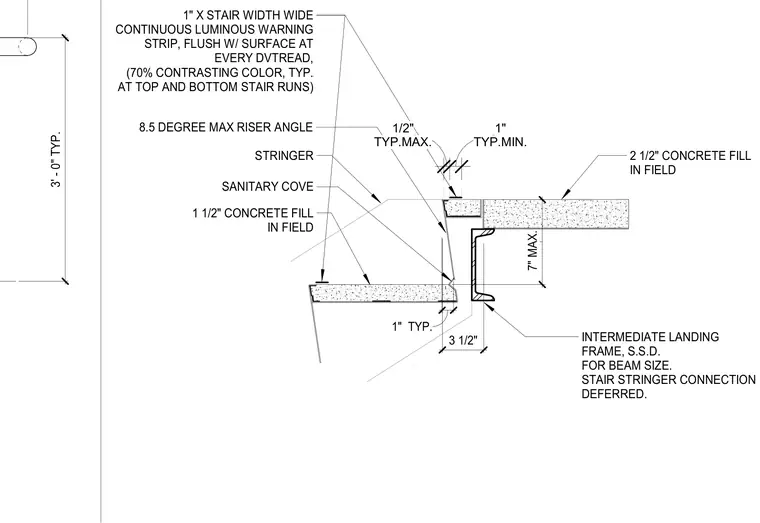
An intermediate stair landing assembly features a structural steel intermediate landing frame receiving a field-placed two and one-half inch concrete fill. The stair stringer connects to the framing with deferred connection details per the structural steel drawings. Treads feature a one-inch-wide continuous luminous warning strip flush with the surface, providing a seventy percent contrasting color typical at the top and bottom of stair runs. Concrete fill is specified at one and one-half inches for the intermediate landing and features a sanitary cove at the stringer intersection. Riser angles and dimensions are controlled with a seven-inch maximum height and an eight and one-half degree maximum riser angle.
2 1/2" CONCRETE FILL IN FIELD INTERMEDIATE LANDING FRAME, S.S.D. FOR BEAM SIZE. STAIR STRINGER CONNECTION DEFERRED. 1 1/2" CONCRETE FILL IN FIELD SANITARY COVE STRINGER 3 1/2" 8.5 DEGREE MAX RISER ANGLE 1" TYP. 7" MAX. 1" X STAIR WIDTH WIDE CONTINUOUS LUMINOUS WARNING STRIP, FLUSH W/ SURFACE AT EVERY DVTREAD, (70% CONTRASTING COLOR, TYP. AT TOP AND BOTTOM STAIR RUNS) TYP.MAX. 1/2" TYP.MIN. 1" 3' - 0" TYP.
Members view this detail in full resolution, download the CAD files (SVG, PDF), and can adapt it in the built-in CAD editor — export DXF, DWG, or PDF.
Start membership