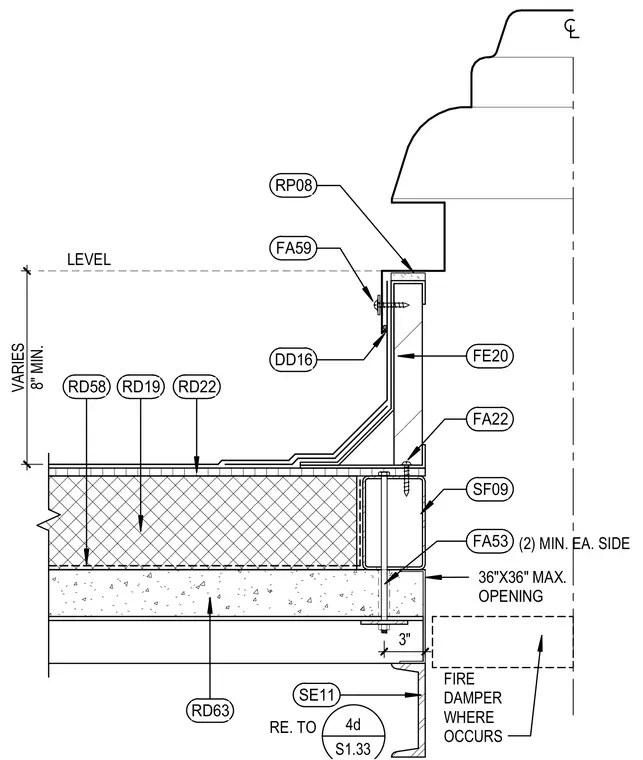
A roof curb assembly is constructed over a concrete or structural deck with insulation layers and waterproofing membrane. The curb supports an exhaust or intake fan unit above the roof line. Fasteners secure the curb framing to the deck with a minimum clearance and size limitation up to thirty-six by thirty-six inches maximum opening. A fire damper is included where required at the roof penetration opening.
FIRE DAMPER WHERE OCCURS RD63 RD58 RD19 RD22 FA22 FE20 LEVEL DD16 SE11 SF09 FA53 3" FA59 RP08 36"X36" MAX. OPENING (2) MIN. EA. SIDE 8" MIN. VARIES RE. TO 4d S1.33
Members view this detail in full resolution, download the CAD files (SVG, PDF), and can adapt it in the built-in CAD editor — export DXF, DWG, or PDF.
Start membership