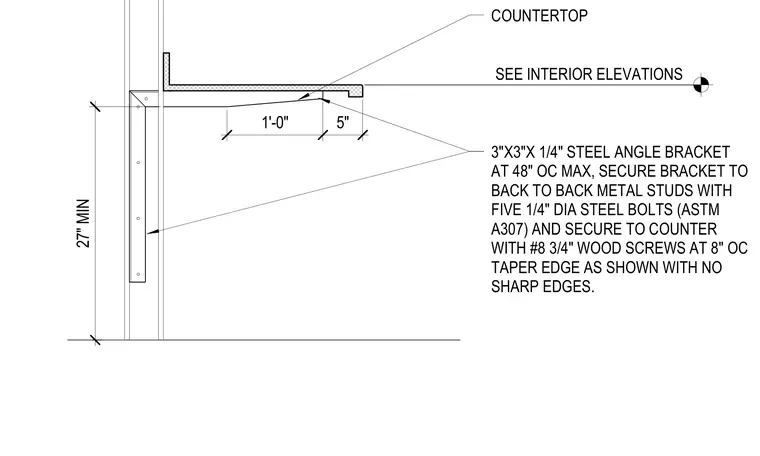
A base counter is supported by 3"x3"x1/4" steel angle brackets spaced at a maximum of 48 inches on center. Each bracket is secured to back-to-back cold-formed metal studs with five 1/4-inch diameter ASTM A307 steel bolts. The counter is fastened to the steel angle bracket using number 8 by 3/4-inch wood screws spaced at 8 inches on center. The edge of the counter is tapered as shown with no sharp edges, providing a minimum clearance height of 27 inches from the finished floor.
SEE INTERIOR ELEVATIONS 1'-0" 5" 3"X3"X 1/4" STEEL ANGLE BRACKET AT 48" OC MAX, SECURE BRACKET TO BACK TO BACK METAL STUDS WITH FIVE 1/4" DIA STEEL BOLTS (ASTM A307) AND SECURE TO COUNTER WITH #8 3/4" WOOD SCREWS AT 8" OC TAPER EDGE AS SHOWN WITH NO SHARP EDGES. COUNTERTOP 27" MIN
Members view this detail in full resolution, download the CAD files (SVG, PDF), and can adapt it in the built-in CAD editor — export DXF, DWG, or PDF.
Start membership