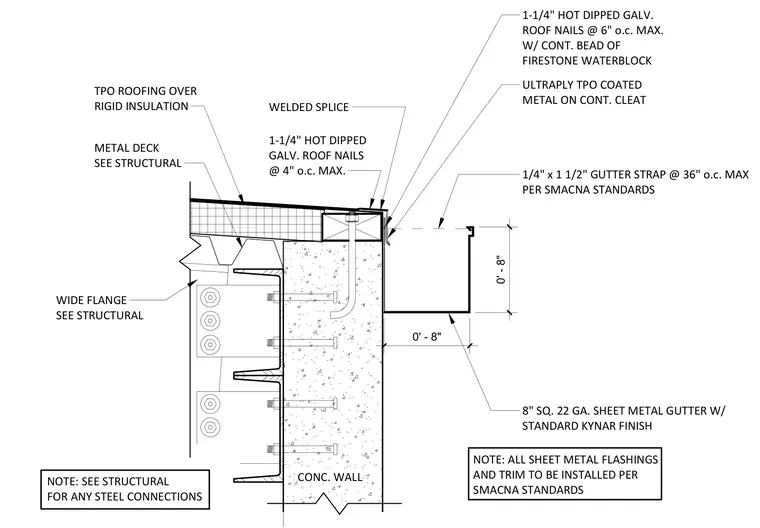
TPO roofing is installed over rigid insulation supported by a metal deck and wide flange steel framing. An eight-inch square twenty-two gauge sheet metal gutter with a standard Kynar finish attaches to the concrete wall using one-quarter by one-and-one-half-inch gutter straps spaced at thirty-six inches on center maximum per SMACNA standards. An UltraPly TPO coated metal edge piece sits on a continuous cleat, secured with one-and-one-quarter-inch hot-dipped galvanized roof nails at six inches on center maximum and a continuous bead of Firestone Waterblock. Additional one-and-one-quarter-inch hot-dipped galvanized roof nails are spaced at four inches on center maximum near the welded splice. All sheet metal flashings and trim are installed per SMACNA standards, and steel connections are coordinated per structural drawings.
1-1/4" HOT DIPPED GALV. ROOF NAILS @ 4" o.c. MAX. WELDED SPLICE 1-1/4" HOT DIPPED GALV. ROOF NAILS @ 6" o.c. MAX. W/ CONT. BEAD OF FIRESTONE WATERBLOCK ULTRAPLY TPO COATED METAL ON CONT. CLEAT NOTE: ALL SHEET METAL FLASHINGS AND TRIM TO BE INSTALLED PER SMACNA STANDARDS 0' - 8" 0' - 8" TPO ROOFING OVER RIGID INSULATION CONC. WALL 8" SQ. 22 GA. SHEET METAL GUTTER W/ STANDARD KYNAR FINISH 1/4" x 1 1/2" GUTTER STRAP @ 36" o.c. MAX PER SMACNA STANDARDS METAL DECK SEE STRUCTURAL NOTE: SEE STRUCTURAL FOR ANY STEEL CONNECTIONS WIDE FLANGE SEE STRUCTURAL
Members view this detail in full resolution, download the CAD files (SVG, PDF), and can adapt it in the built-in CAD editor — export DXF, DWG, or PDF.
Start membership