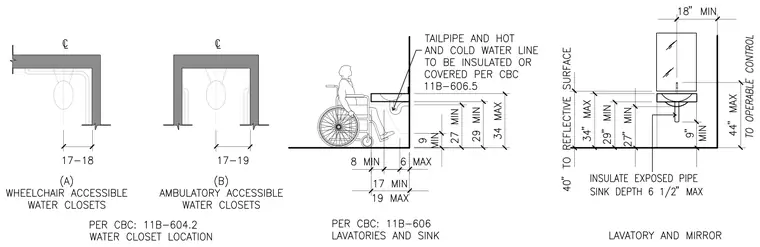
Accessible water closets require specific centerline distances of 17 to 18 inches for wheelchair accessible stalls and 17 to 19 inches for ambulatory accessible stalls per California Building Code 11B-604.2. Lavatories and sinks require knee and toe clearances with a maximum rim height of 34 inches and a minimum underside clearance of 27 inches. Tailpipes and hot and cold water lines must be insulated or covered per CBC 11B-606.5 to protect users. Mirrors and operable controls are positioned with bottom edges no higher than 40 inches and 44 inches maximum respectively above the finished floor.
Members view this detail in full resolution, download the CAD files (SVG, PDF), and can adapt it in the built-in CAD editor — export DXF, DWG, or PDF.
Start membership