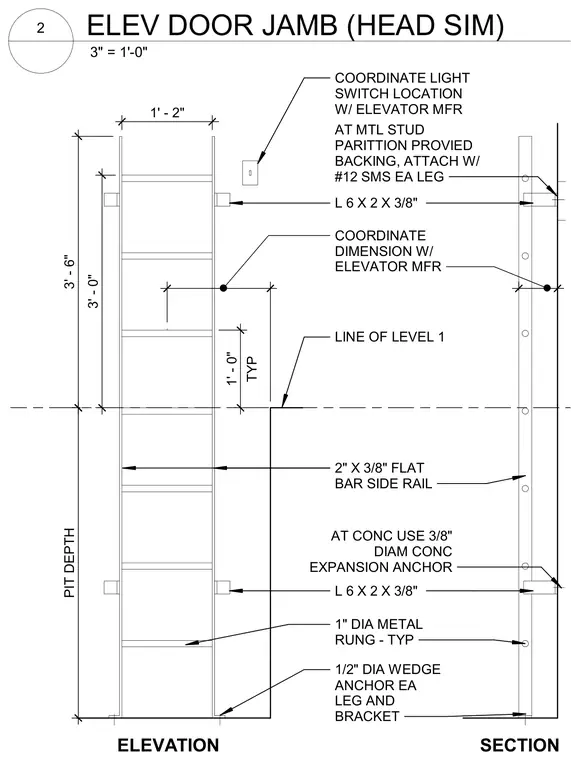
An elevator pit ladder is anchored with half-inch diameter wedge anchors at each leg and bracket, transitioning to concrete expansion anchors where attached to concrete. The side rails are constructed from two-inch by three-eighths-inch flat bars with one-inch diameter metal rungs spaced typically at one foot on center. The ladder is braced using six-by-two-by-three-eighths-inch angles, with metal stud partitions provided with backing and attached using number twelve sheet metal screws at each leg. Dimensions specify a three-foot pit depth and coordination with the elevator manufacturer for light switch locations and overall dimensions.
COORDINATE LIGHT SWITCH LOCATION W/ ELEVATOR MFR 1' - 2" 3' - 6" PIT DEPTH 3' - 0" TYP 1' - 0" COORDINATE DIMENSION W/ ELEVATOR MFR 1 1 LINE OF LEVEL 1 L 6 X 2 X 3/8" 2" X 3/8" FLAT BAR SIDE RAIL 1" DIA METAL RUNG - TYP 1/2" DIA WEDGE ANCHOR EA LEG AND BRACKET ELEVATION SECTION AT CONC USE 3/8" DIAM CONC EXPANSION ANCHOR L 6 X 2 X 3/8" AT MTL STUD PARITTION PROVIED BACKING, ATTACH W/ #12 SMS EA LEG 3" = 1'-0" ELEV DOOR JAMB (HEAD SIM) 2
Members view this detail in full resolution, download the CAD files (SVG, PDF), and can adapt it in the built-in CAD editor — export DXF, DWG, or PDF.
Start membership