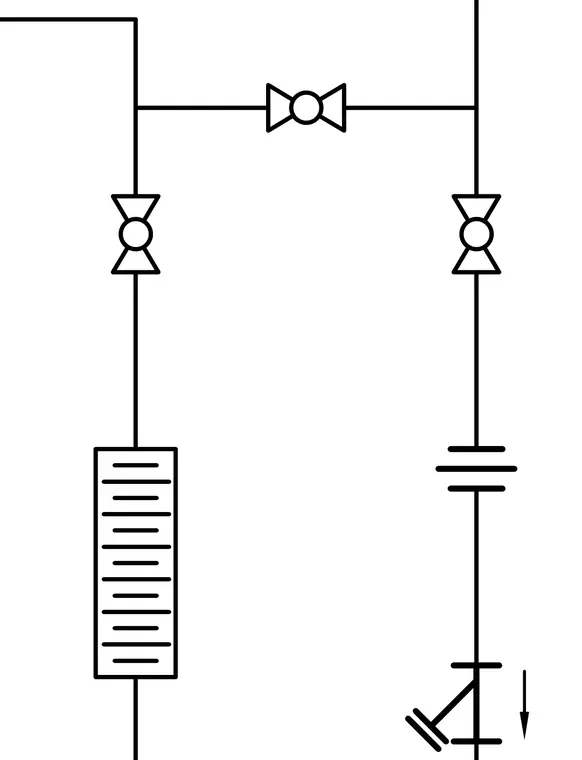
A plumbing piping schematic diagram shows vertical pipe runs interconnected with a horizontal bypass line containing an isolation valve. The vertical lines incorporate isolation valves, a union for pipe disconnection, and a Y-strainer with a flow direction indicator. This valve and strainer assembly is typically installed on water supply or equipment feed lines to permit maintenance and debris filtration.
Members view this detail in full resolution, download the CAD files (SVG, PDF), and can adapt it in the built-in CAD editor — export DXF, DWG, or PDF.
Start membership