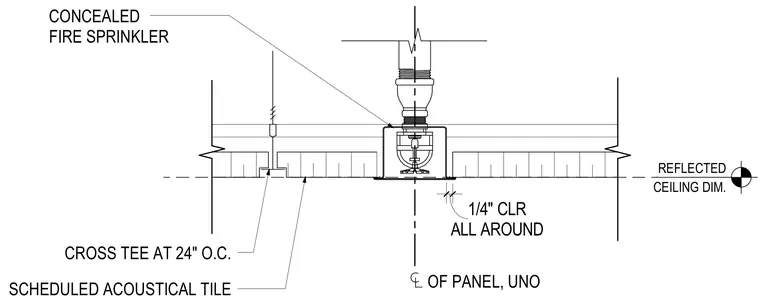
A concealed fire sprinkler drops into a scheduled acoustical tile ceiling supported by scheduled acoustical tile cross tees spaced at twenty-four inches on center. The sprinkler assembly requires a one-quarter-inch clearance all around the panel unless noted otherwise on the reflected ceiling plan. The centerline of the panel aligns with the sprinkler drop.
SCHEDULED ACOUSTICAL TILE CROSS TEE AT 24" O.C. CONCEALED FIRE SPRINKLER ALL AROUND 1/4" CLR OF PANEL, UNO REFLECTED CEILING DIM.
Members view this detail in full resolution, download the CAD files (SVG, PDF), and can adapt it in the built-in CAD editor — export DXF, DWG, or PDF.
Start membership