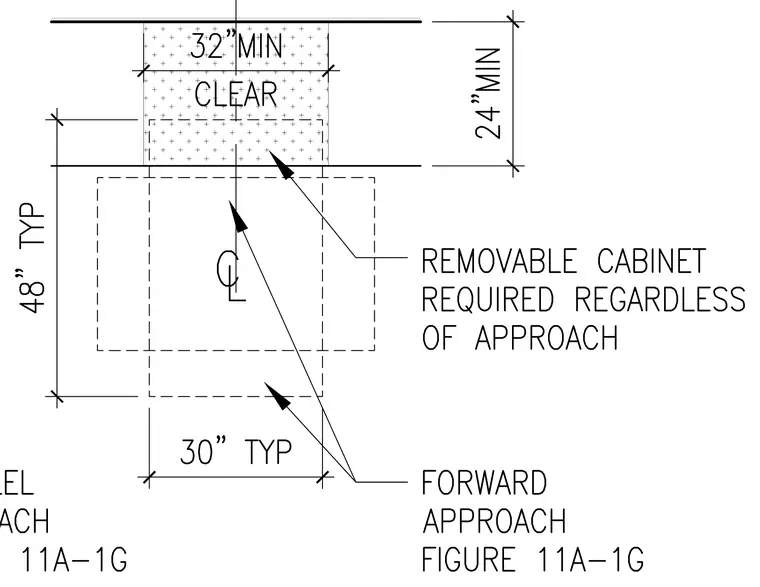
An accessible kitchen work surface and sink layout provides thirty inches typical width and forty-eight inches typical depth for a forward approach. A removable cabinet is required regardless of approach. A thirty-two inch minimum clear knee space width and twenty-four inch minimum depth are maintained.
Members view this detail in full resolution, download the CAD files (SVG, PDF), and can adapt it in the built-in CAD editor — export DXF, DWG, or PDF.
Start membership