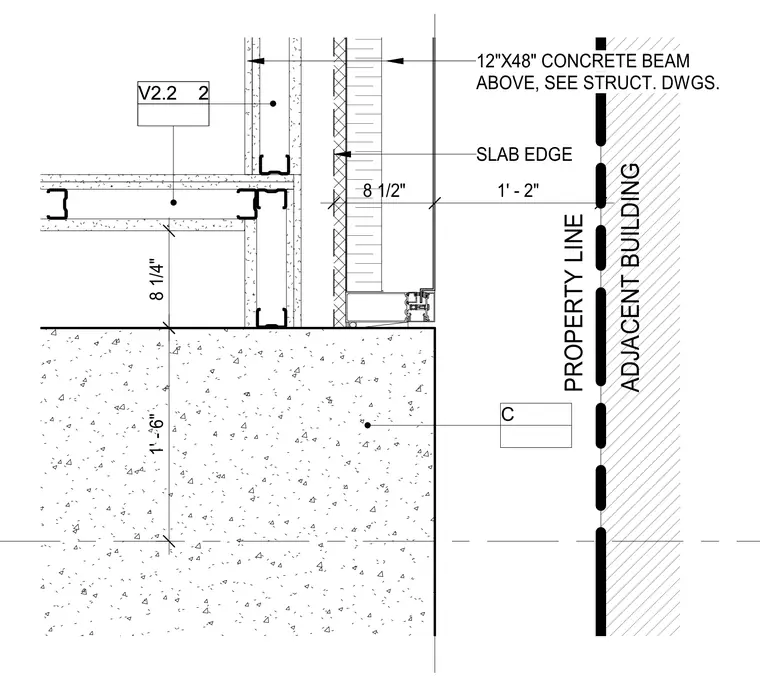
A multi-ply floor slab edge terminates near an adjacent building property line, supported by a 12-inch by 48-inch concrete beam above sized per structural drawings. The assembly maintains an 8 1/2-inch offset from the exterior face to the slab edge and a 1-foot 2-inch clearance to the property line. A concrete foundation or grade element sits 1 foot 6 inches below the floor finish level with an 8 1/4-inch dimension spacing above.
V2.2 2 V2.2 2 C 1' - 6" 8 1/4" 12"X48" CONCRETE BEAM ABOVE, SEE STRUCT. DWGS. SLAB EDGE 8 1/2" 1' - 2" ADJACENT BUILDING PROPERTY LINE
Members view this detail in full resolution, download the CAD files (SVG, PDF), and can adapt it in the built-in CAD editor — export DXF, DWG, or PDF.
Start membership